
Address
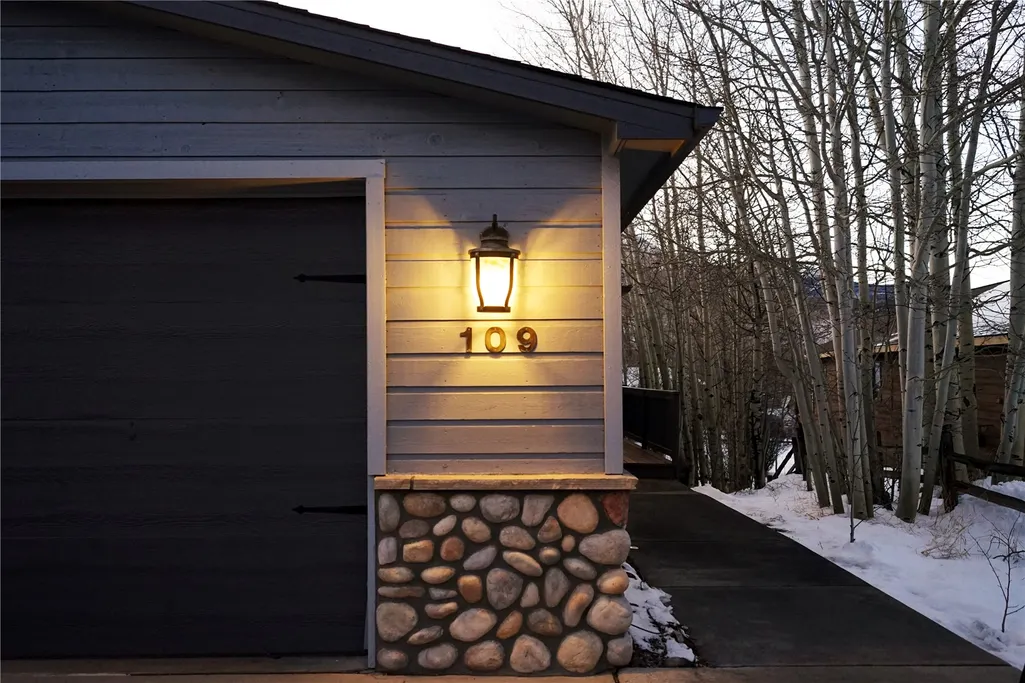
109 Janes Way, Silverthorne, CO
Price
$ 1,349,000
Property Attributes
- MLS#S1064502
- TypeSingle Family
- Listing Status Active
- CountySUMMIT
- CitySilverthorne
- AreaWildernest-Silverthorne
- NeighborhoodWESTVIEW SUB
- Zip80498
- StyleSingle Family Residence
- Year Built1996
- Taxes$ 5322
- Price$ 1,349,000
- Bedrooms5
- Full Bathrooms3
- Half Bathrooms0
- Sqr Footage2800
- Lot Size0.26 Acres
Data Source:
Altitude MLS, Inc.
Property Description
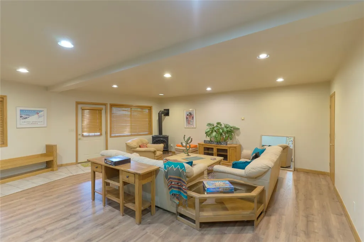
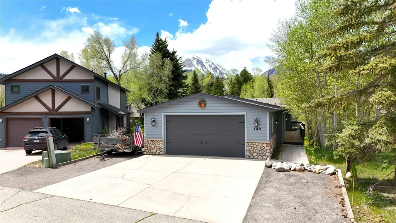
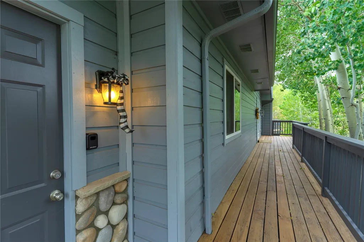
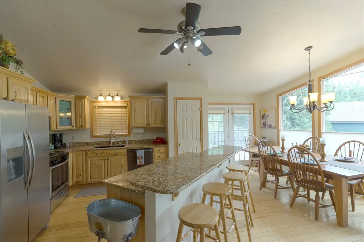
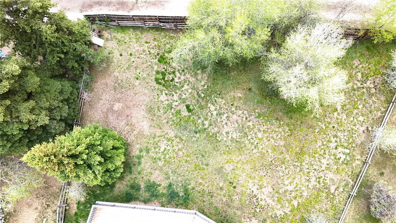
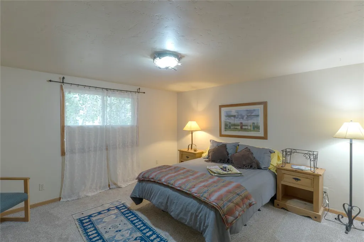
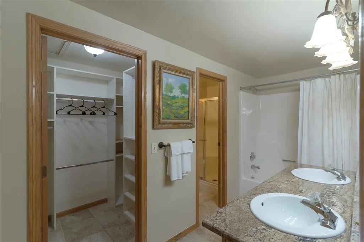
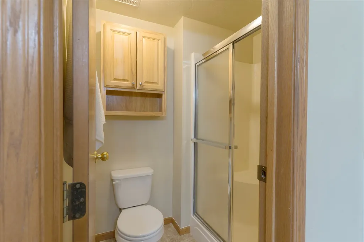
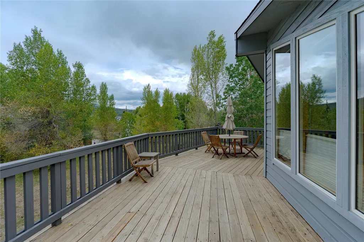
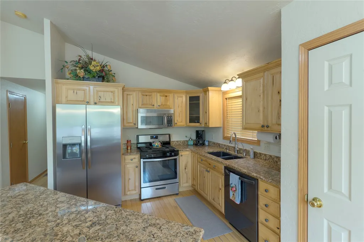
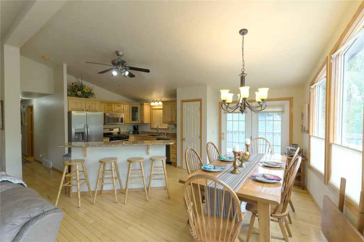
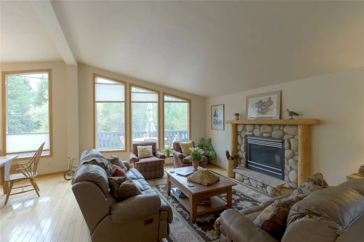
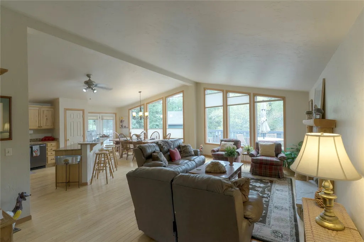
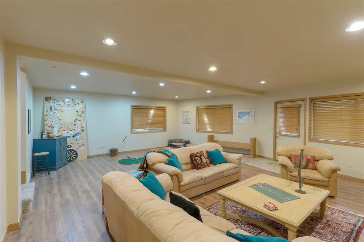
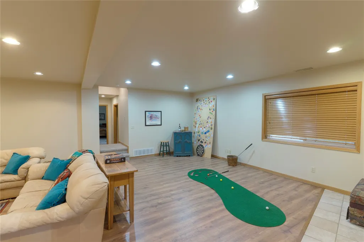
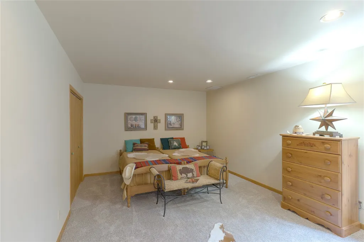
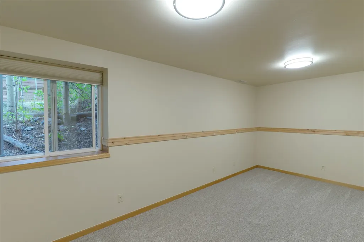
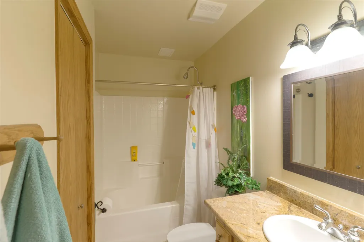
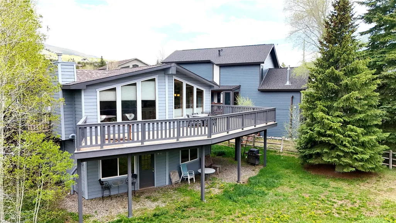
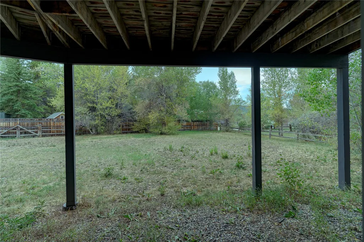
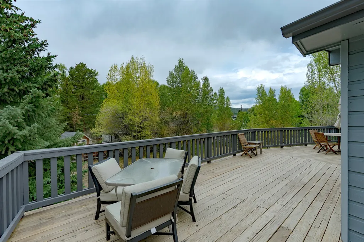
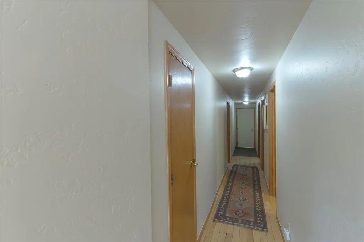
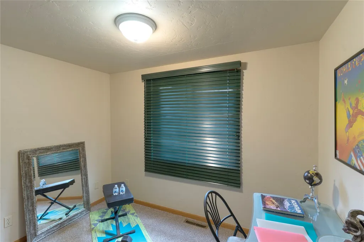
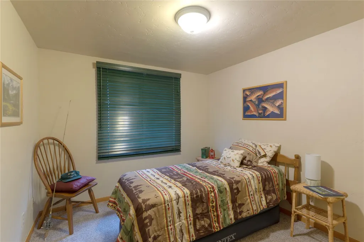
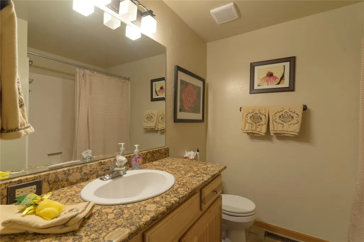
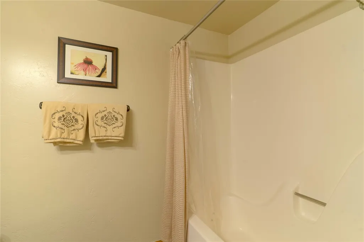
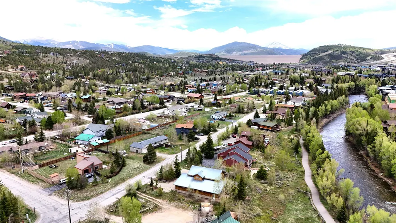
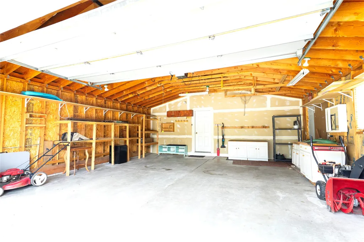
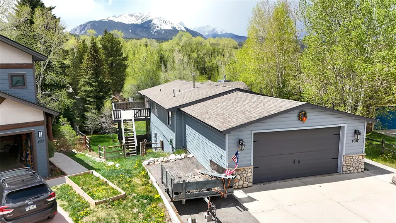
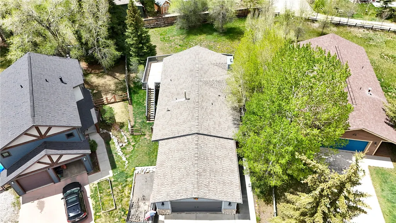
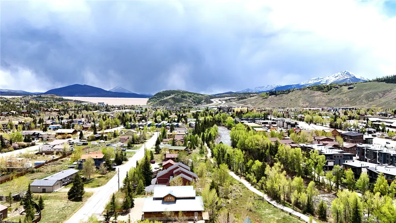
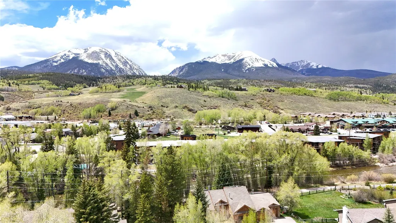
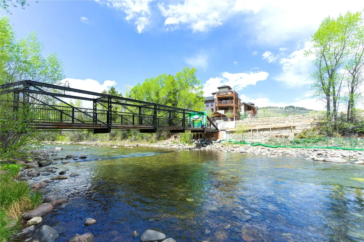
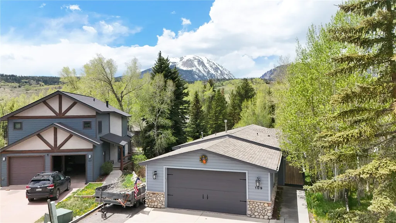
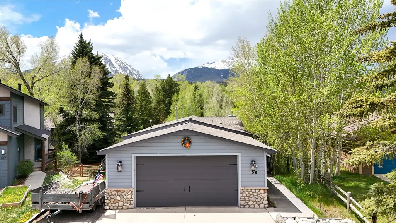
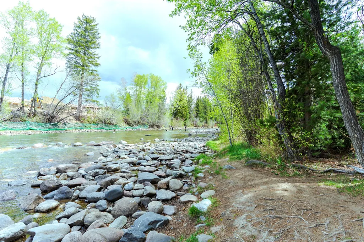
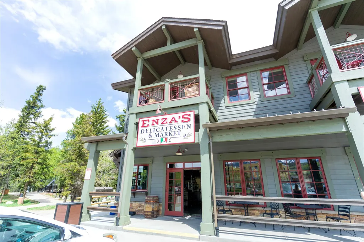
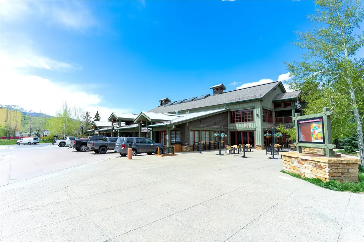
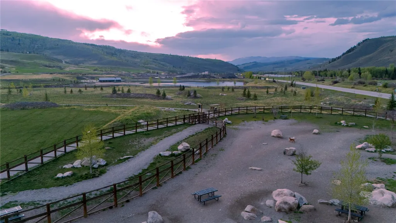
This Beautiful 5 Bedroom 3 Full Bath Home sits on a Mesa overlooking the Blue River with Gorgeous views from six, floor-to-ceiling windows facing Red and Buffalo Mountains. After exiting I-70 you are home! You enter into a warm Living Room with vaulted ceilings, large windows, fireplace and Dining Room. Open Kitchen with a large granite island and countertops. Following the hallway you will find a full Bath, and two Bedrooms. The other side is the Primary Suite with en-suite bath and walk-in closet. This is also the level of the oversized two-car garage. No steps to bring in the groceries or suitcases. This home features Hickory cabinets, Custom light Fixtures, Wine Cooler, Stainless appliances and solid black Silgranit sink. A Large Pantry, and Lazy-Susan store your gourmet needs. The Open floorplan seamlessly connects Kitchen, Living and Dining room for ten. Exit outside and listen to the River from your oversized 700 sq foot sunny entertainment deck. The West facing deck has great Southern exposure and you will find yourself outside on many winter days just soaking in the rays. It is a wonderful place to barbecue and party and overlooks a huge, irrigated back yard with an assortment of colorful trees. It is Freshly painted both inside and out, new carpet throughout and new luxury vinyl flooring in the huge family/game room downstairs. The 2 Car attached Garage, plus 5 extra spaces off-street parking and a large private backyard make this a perfect refuge for you and your toys. You are steps away from the Blue River Bike Path, a short walk to the Library, Summit Stage, The Rec Center, and Rainbow Park for 1st Fridays! Wander over to Starbucks, Pub, Hotel, Theater or Restaurant. Truly in-town amenities in your own private retreat location. Come inside, you will love it! If you are looking for an investment, have your broker call the Owner/Broker for details. Historically this home has generated $6,000 per month in long term rental income. NO HOA DUES!!!
| Elementary School | Middle School | High School |
|---|---|---|
| Silverthorne Elementary School | Summit Middle School | Summit High School |
| Price History | |
|---|---|
| 12/6/2025 | Listed $1,549,000 |
| 1/13/2026 | 2$1,529,000 |
| 3/31/2026 | 3$1,489,000 |
| 5/11/2026 | 1$1,479,000 |
| 7/3/2026 | 3$1,449,000 |
| 8/10/2026 | 7$1,349,000 |
General Features
| Sewer | Connected,Public Sewer |
|---|---|
| Heating | Forced Air,Natural Gas |
| Utilities | Electricity Available,Natural Gas Available,Phone Available,Sewer Available,Water Available,Cable Available,Sewer Connected |
| Possession | Delivery Of Deed |
| Roof | Composition |
| Appliances | Dishwasher,Disposal,Gas Range,Microwave Hood Fan,Microwave,Refrigerator,Self Cleaning Oven,Wine Cooler,Dryer,Washer |
| Garage Spaces | 2 |
| Patio/Porch Features | Deck |
| Security Features | Radon Mitigation System |
| Construction Materials | Frame |
| Exclusions | No,personal items |
| Pets Allowed | Yes |
| Year Built | 1996 |
| View | Mountain(s),River,Creek/Stream |
| Levels | Two |
| Property Subtype | Single Family Residence |
| Tax Year | 2025 |
| Current Use | Residential |
| Community Features | Clubhouse,Golf,Trails/Paths |
| County | Summit |
| Property Type | Residential |
| Attached Garage | Yes |
| Subdivision Name | WESTVIEW SUB |
| Garage Y/N | Yes |
| Building Features | Not Applicable |
| Total Rooms | 14 |
| Full Baths | 3 |
| Status | Active |
| Directions | From I 70,go North to Rainbow Drive (Wendys) and Turn Right. Go past the Rec Center and at the Stop Sign on Mesa Drive,Turn Left. Go past the Stop Sign on Riley Road and take the next Left on Janes W |
| High School | Summit |
| City | Silverthorne |
| Zoning Description | Planned Unit Development |
| MLS Area | Wildernest/Silverthorne |
| Lot Size Units | Acres |
| Lot Size Square Feet | 11325.6 |
| Green Building Verification Type | Unknown |
| Elementary School | Silverthorne |
| Tax Annual Amount | 5322.86 |
| Middle/Junior High School | Summit |
| Property Condition | Resale |
| MLS Area Minor | Silverthorne/Dillon |
| Standard Status | Active |
| Occupancy Type | Vacant |
| Tax Lot | 10 |
| Property Sub Type Additional | Single Family Residence |
| PostalCity | Silverthorne |
| Legal Description | LOT 10 WESTVIEW SUB |
Interior Features
| Interior Amenities | Ceiling Fan(s),Five Piece Bathroom,Fireplace,Granite Counters,High Ceilings,Kitchen Island,Main Level Primary,Primary Suite,Open Floorplan,Cable TV,Vaulted Ceiling(s),Walk-In Closet(s),Utility Room |
|---|---|
| Basement | Exterior Entry,Full,Interior Entry,Walk-Out Access,Finished,Heated |
| Flooring | Carpet,Laminate,Stone,Tile,Wood |
| Furnished Y/N | Negotiable |
| Total Fireplaces | 2 |
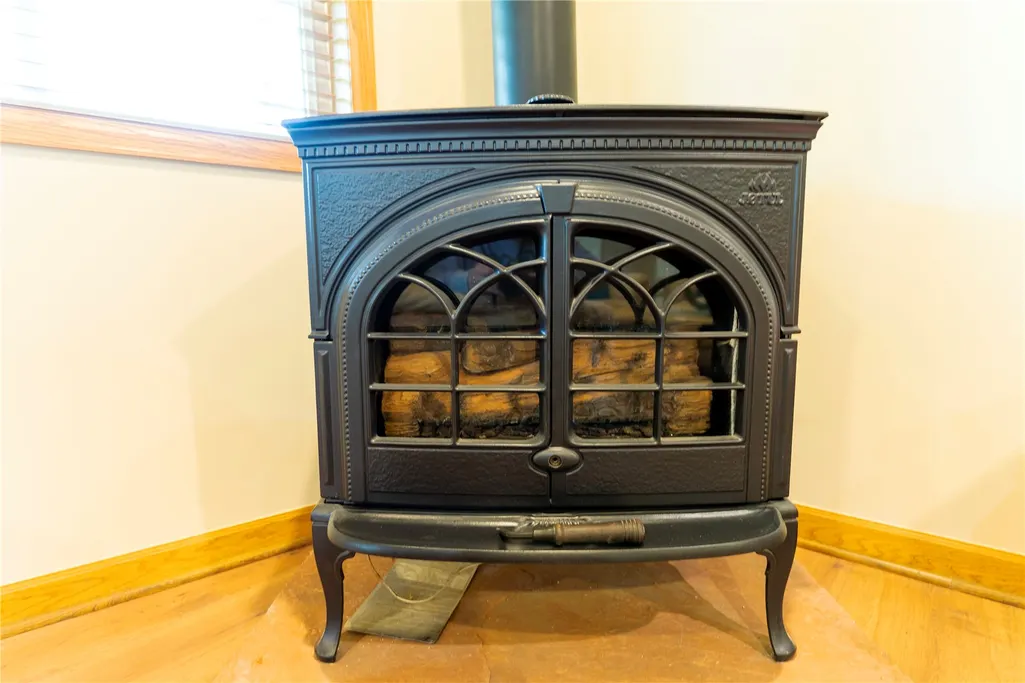
| Fireplace Features | Gas |
| Basement (Y/N) | Yes |
| Heating Y/N | Yes |
| Fireplace Y/N | Yes |
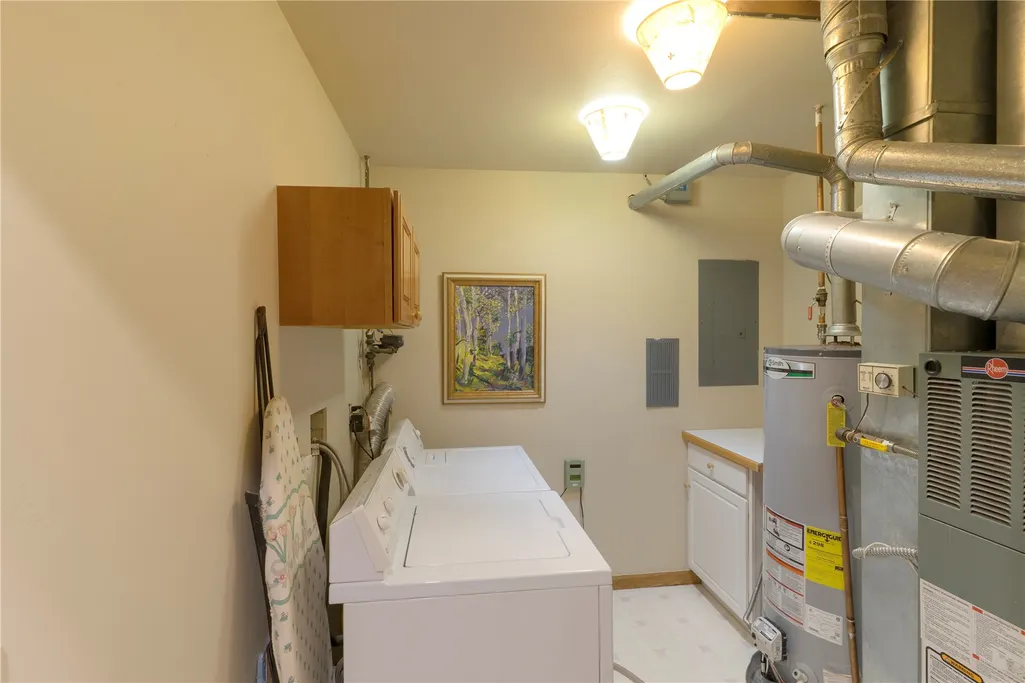
| Laundry Features | In Unit |
| Total Bedrooms | 5 |
| Entry Level | 1 |
| Room Type | Family Room,Great Room,Utility Room |
| LivingAreaSource | Public Records |
| Total Baths | 3 |
Exterior Features
| Parking Features | Asphalt,Attached,Concrete,Garage,Off Street,Parking Pad |
|---|---|
| Lot Features | Cul-De-Sac,City Lot,Flood Zone,Sprinklers In Rear,Sprinklers In Front,Near Public Transit |
| Water Source | Public |
| Lot Size Area | 0.26 |
| Foundation Details | Poured |
| Building Area Total | 2800 |
| Lot Size Acres | 0.26 |
| Road Surface Type | Paved |
| Lot Size Source | Public Records |
Amenities
- Foreclosure
- Views
- Short Sale
- New Construction
- Adult 55+
- Lease To Own
- No HOA Fees
- Furnished
- Primary On Main
- Air Conditioning
- Seller Finance
- Green
- Fixer Upper
- Horse
- Golf
- Fireplace
- Deck
- Garage
- Basement
- Pool
Property vs Single Family Average in 80498
Price
Taxes
Year Built
Visits
 Copyright © 2026 Altitude MLS, Inc., a wholly owned subsidiary of Altitude REALTORS®. All rights reserved. The information being provided is for the consumer's non-commercial, personal use and may not be used for any purpose other than to identify prospective properties consumer may be interested in purchasing. The information provided is not guaranteed and should be independently verified. You may not reprint or redistribute the information, in whole or in part, without the expressed written
