

Address
315 Humphrey Drive, Evergreen, CO
Price
$ 3,890,000
Property Attributes
- MLS#S1065748
- TypeSingle Family
- Listing Status Active
- CountyJEFFERSON
- CityEvergreen
- AreaOut Of Standard Regions
- NeighborhoodNO DEFINED DEVELOPMENT
- Zip80439
- StyleSingleFamilyResidence
- Year Built1991
- Taxes$ 12285
- Price$ 3,890,000
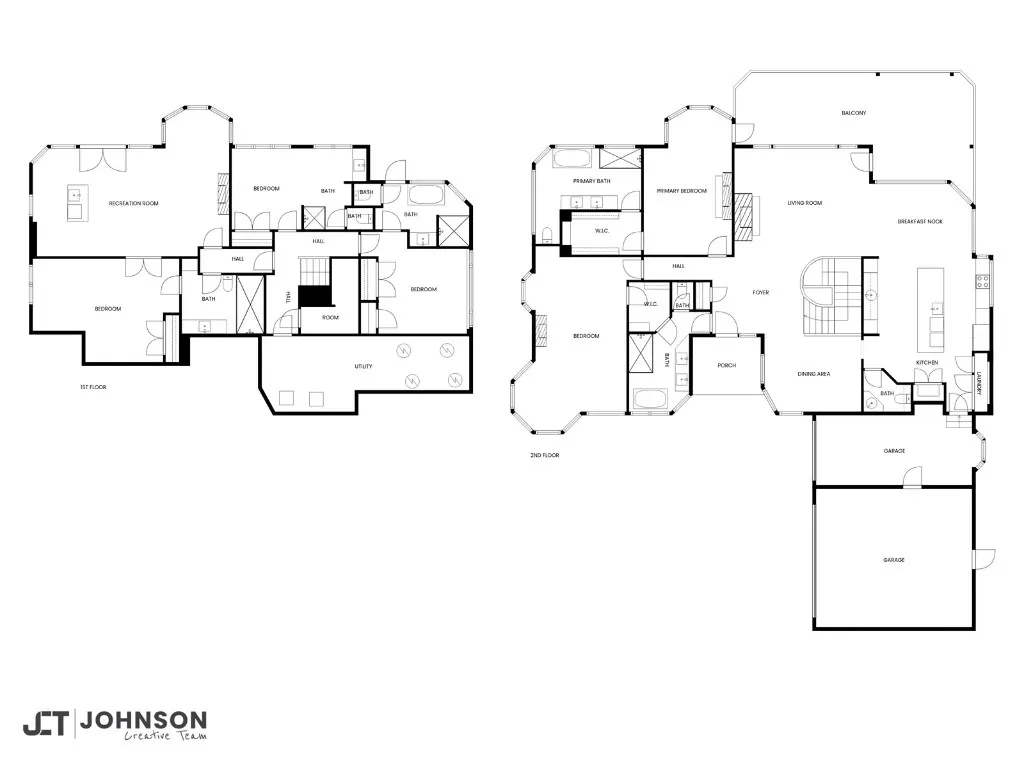
- Bedrooms5
- Full Bathrooms5
- Half Bathrooms1
- Sqr Footage4772
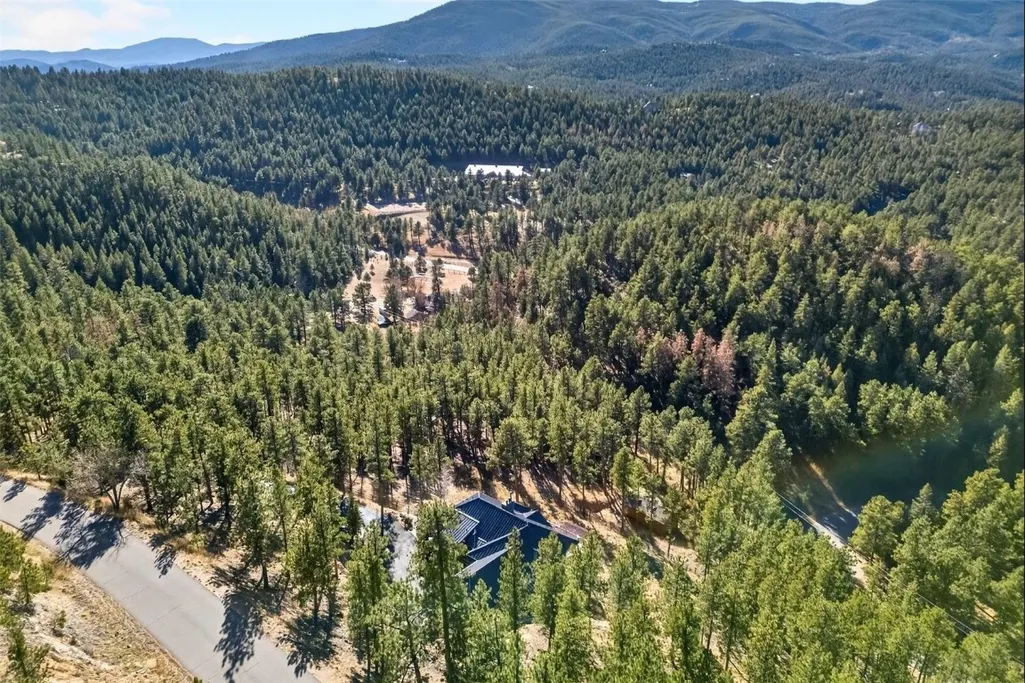
- Lot Size11.57 Acres
Data Source:
Altitude MLS, Inc.
Property Description
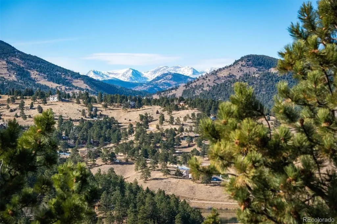
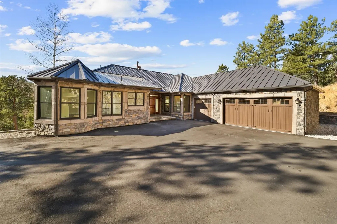
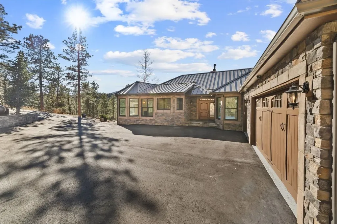
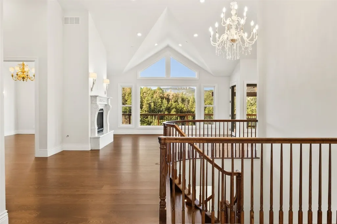
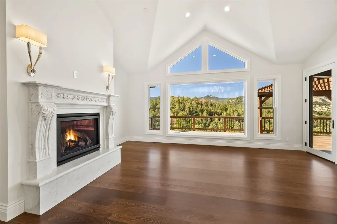
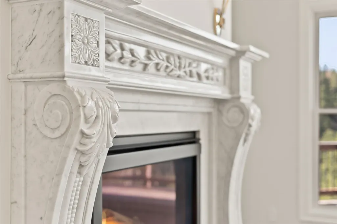
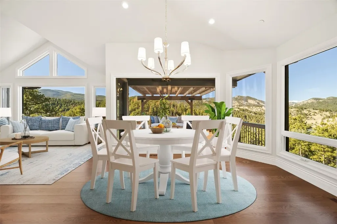
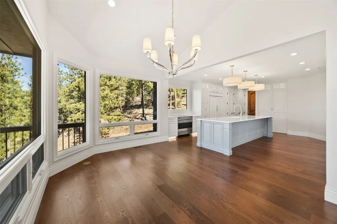
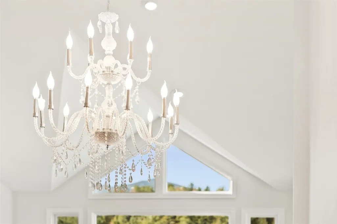
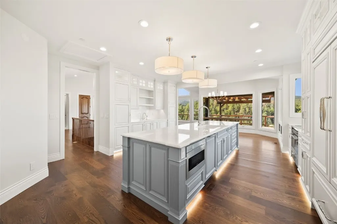
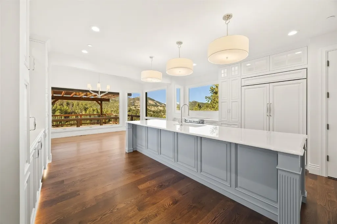
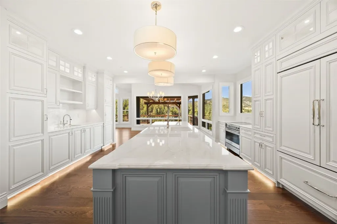
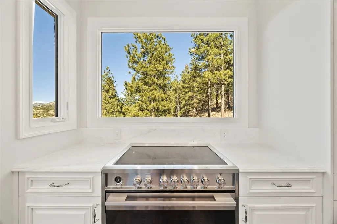
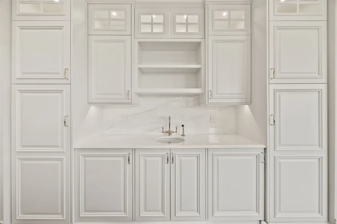
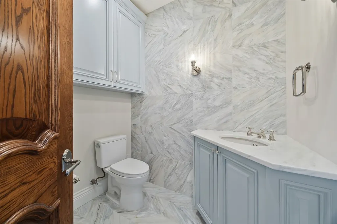
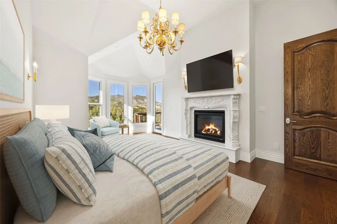
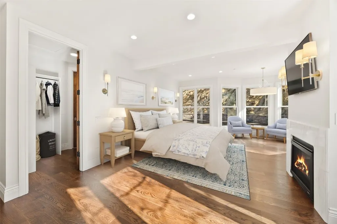
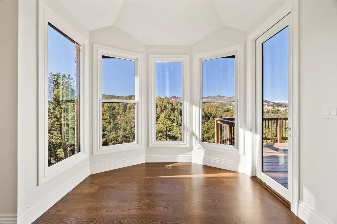
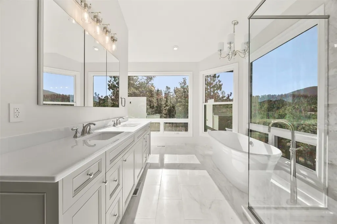
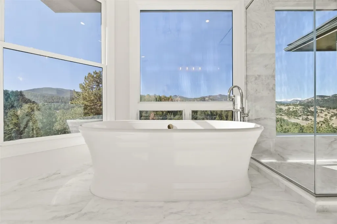
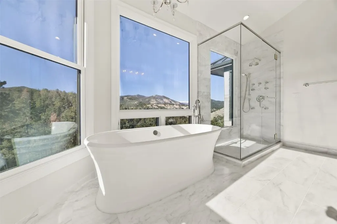
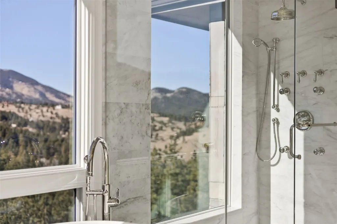
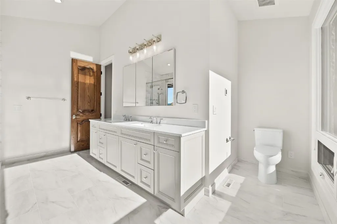
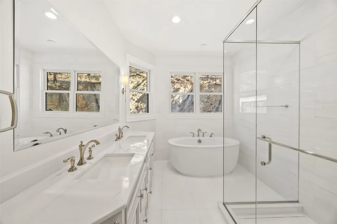
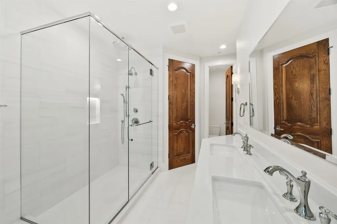
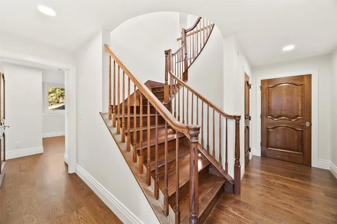
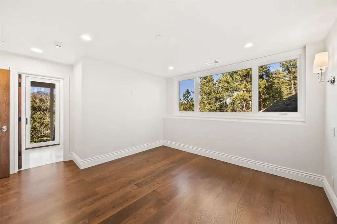
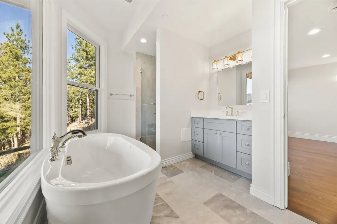
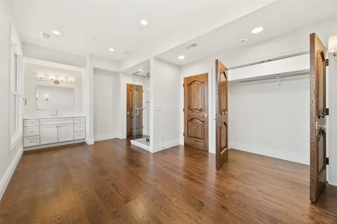
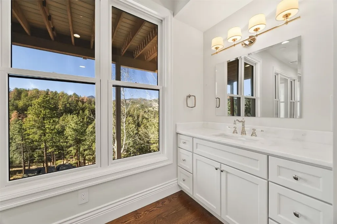
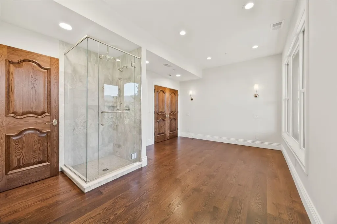
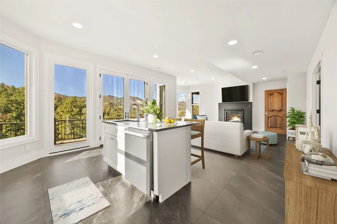
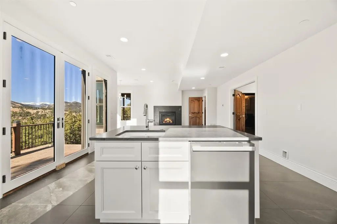
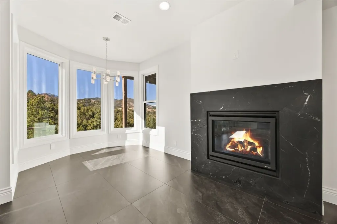
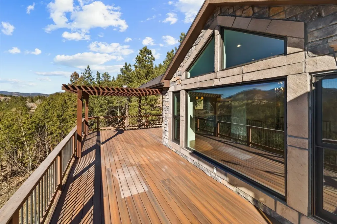
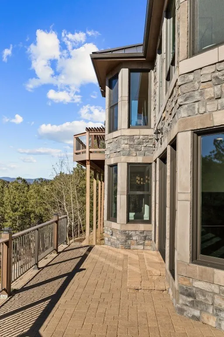
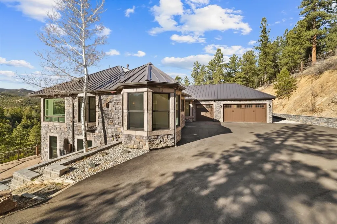
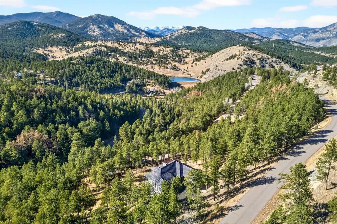
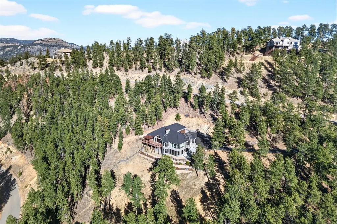
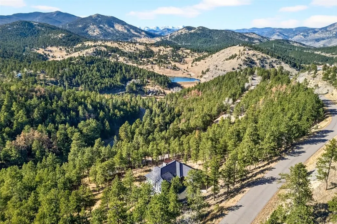
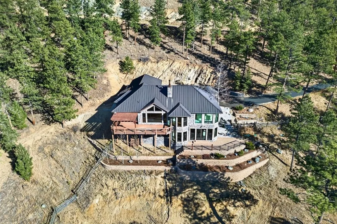
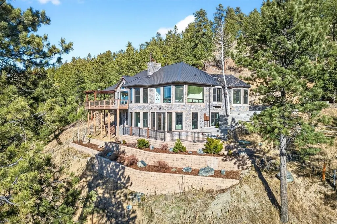
Breathtaking views of the Continental Divide! Welcome home to 315 Humphrey Drive — a fully reimagined and renovated mountain-luxury estate in the heart of Evergreen, Colorado. Every inch of this 5-bed, 6-bath residence has been meticulously renovated inside and out, blending refined East Coast transitional design with the serenity of Colorado’s high country. High-end, floor-to-ceiling finishes elevate every room, creating a sophisticated yet inviting atmosphere perfect for both quiet living and grand entertaining. Set on a premium horse property within a coveted equestrian-friendly community, residents enjoy direct access to scenic riding trails and acres of open space. Inside, the home showcases impeccable craftsmanship, designer materials, and thoughtful architectural enhancements that highlight the dramatic setting. Expansive windows frame breathtaking, unobstructed views of the Continental Divide, flooding each space with natural light and year-round beauty. Outdoors, the newly renovated exterior integrates harmoniously with the surrounding landscape, offering multiple patios and vantage points to take in Colorado’s iconic sunsets. The property’s location is unmatched—just minutes from parks, local shopping, restaurants, and Evergreen’s charming town center, while still providing quick, easy access to world-class ski resorts and Denver International Airport. A rare opportunity to own a turn-key, luxury mountain residence with equestrian amenities—where Colorado living meets timeless East Coast elegance.
| Price History | |
|---|---|
| 1/6/2026 | Listed $3,890,000 |
General Features
| Living Area | 4772.0 |
|---|---|
| Sewer | SepticTank |
| Heating | ForcedAir,Radiant |
| Cooling | OneUnit |
| Utilities | ElectricityAvailable,NaturalGasAvailable,Propane,SepticAvailable |
| Possession | DeliveryOfDeed |
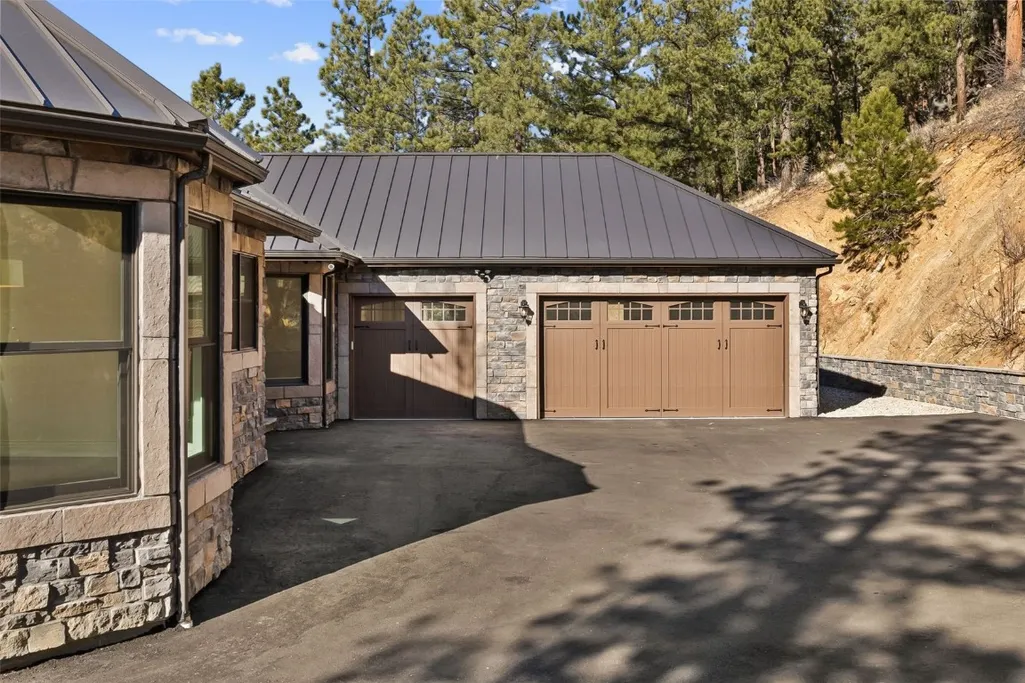
| Roof | Metal |
| Appliances | Dishwasher,GasCooktop,Disposal,Humidifier,Microwave,Oven,Refrigerator,SelfCleaningOven,WaterSoftener,TanklessWaterHeater,WaterPurifier |
| HOA Fee | 550.0 |
| Garage Spaces | 3.0 |
| Patio/Porch Features | Patio |
| Security Features | RadonMitigationSystem |
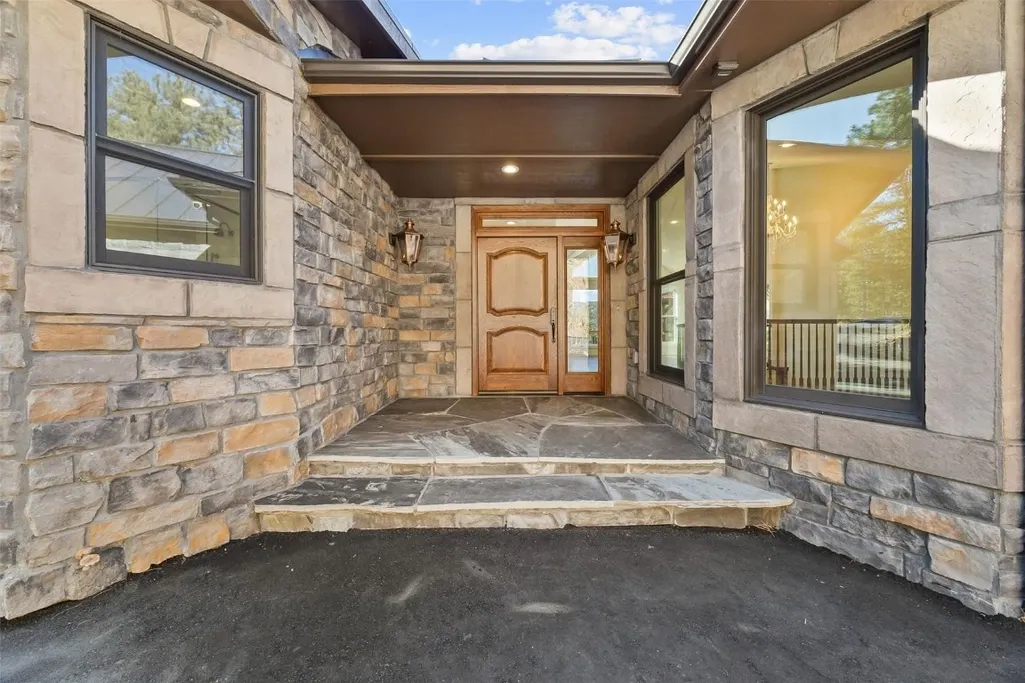
| Construction Materials | Stone,Stucco |
| Exclusions | No |
| Pets Allowed | Yes |
| Year Built | 1991 |
| View | Meadow,Mountains,TreesWoods |
| Topography | Mountainous |
| Levels | Two |
| Property Subtype | SingleFamilyResidence |
| Tax Year | 2024 |
| Parcel Number | 171934 |
| Community Features | SeeRemarks |
| Assoc Fee Paid Per | Annually |
| County | Jefferson |
| New Construction | No |
| Property Type | Residential |
| HOA | Yes |
| Attached Garage | No |
| Subdivision Name | NO DEFINED DEVELOPMENT |
| Garage Y/N | Yes |
| Building Features | NotApplicable |
| Other Structures | Barns |
| Total Rooms | 17 |
| Full Baths | 3 |
| Status | Active |
| Directions | Evergreen Pkwy to N. Bergen Pkwy,left on Soda Creek Rd,right on Humphrey Dr,Property on the left. |
| City | Evergreen |
| Senior Community Y/N | No |
| Zoning Description | Agricultural |
| MLS Area | Out Of Standard Regions |
| Lot Size Units | Acres |
| Lot Size Square Feet | 503989.2 |
| Carport Y/N | No |
| Green Building Verification Type | Unknown |
| Property Attached Y/N | No |
| Land Lease Y/N | No |
| Tax Annual Amount | 12285.66 |
| Home Warranty Y/N | No |
| Property Condition | Resale |
| Lease Renewal Y/N | No |
| MLS Area Minor | Unknown |
| Additional Parcels Y/N | No |
| Lease Considered Y/N | No |
| Rent Control Y/N | No |
| Virtual Tour | https://listings.johnsoncreativeteam.com/315-Humphrey-Dr-Evergreen-CO-80439-USA |
| Standard Status | Active |
| Occupancy Type | Owner |
| Tax Lot | 13 |
| Ownership Type | SoleProprietor |
| Property Sub Type Additional | SingleFamilyResidence |
| MobileHomeRemainsYN | No |
| PostalCity | Evergreen |
| Legal Description | SECTION 17 TOWNSHIP 04 RANGE 71 QTR NW SUBDIVISIONCD 692400 SUBDIVISIONNAME SODA CREEK AT BERGEN BLOCK LOT 0013 SIZE: 503989 TRACT VALUE: 11.570 |
Interior Features
| Interior Amenities | WetBar,BuiltInFeatures,FivePieceBathroom,Fireplace,GraniteCounters,KitchenIsland,PrimarySuite,Pantry,SmokeFree,SmartThermostat,VaultedCeilings,WalkInClosets |
|---|---|
| Basement | Finished,SumpPump |
| Flooring | Wood |
| Furnished Y/N | Unfurnished |
| Fireplace Features | Gas |
| Basement (Y/N) | Yes |
| Air Conditioning Y/N | Yes |
| Heating Y/N | Yes |
| Fireplace Y/N | Yes |
| Half Baths | 1 |
| 3/4 Baths | 2 |
| Laundry Features | MainLevel |
| Total Bedrooms | 5 |
| LivingAreaSource | SeeRemarks |
| Total Baths | 6 |
Exterior Features
| Parking Features | Garage |
|---|---|
| Lot Features | Landscaped,ManyTrees,Sloped,SeeRemarks |
| Water Source | Well |
| Lot Size Area | 11.57 |
| Spa | No |
| Building Area Total | 4772.0 |
| Lot Size Acres | 11.57 |
| Road Surface Type | Paved |
| Lot Size Source | PublicRecords |
| Waterfront Y/N | No |
| Crops Included Y/N | No |
| Horse Y/N | No |
| Irrigation Water Rights Y/N | No |
Amenities
- Foreclosure
- Views
- Short Sale
- New Construction
- Adult 55+
- Lease To Own
- No HOA Fees
- Furnished
- Primary On Main
- Air Conditioning
- Seller Finance
- Green
- Fixer Upper
- Horse
- Golf
- Fireplace
- Deck
- Garage
- Basement
- Pool
Property vs Single Family Average in 80439
Price
Taxes
Year Built
Visits
 Copyright © 2026 Altitude MLS, Inc., a wholly owned subsidiary of Altitude REALTORS®. All rights reserved. The information being provided is for the consumer's non-commercial, personal use and may not be used for any purpose other than to identify prospective properties consumer may be interested in purchasing. The information provided is not guaranteed and should be independently verified. You may not reprint or redistribute the information, in whole or in part, without the expressed written
