
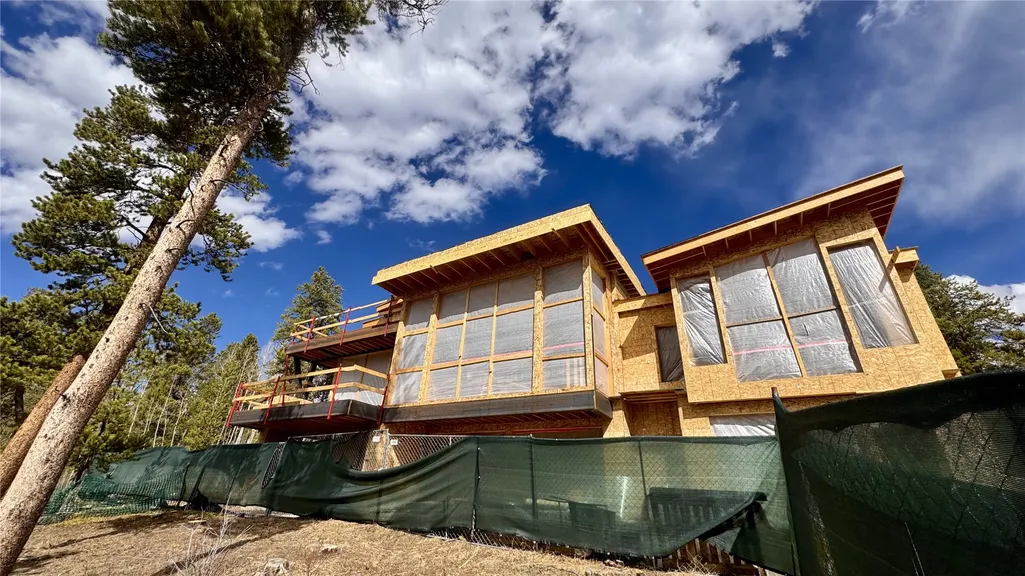
Address
104 S Gold Flake Terrace, Breckenridge, CO
Price
$ 11,500,000
Property Attributes
- MLS#S1067750
- TypeSingle Family
- Listing Status Active
- CountySUMMIT
- CityBreckenridge
- AreaBreckenridge
- NeighborhoodYINGLING AND MICKLES ADDITION SUB
- Zip80424
- StyleSingleFamilyResidence
- Year Built2025
- Taxes$ 21359
- Price$ 11,500,000
- Bedrooms5
- Full Bathrooms5
- Half Bathrooms1
- Sqr Footage5181
- Lot Size0.41 Acres
Data Source:
Altitude MLS, Inc.
Property Description
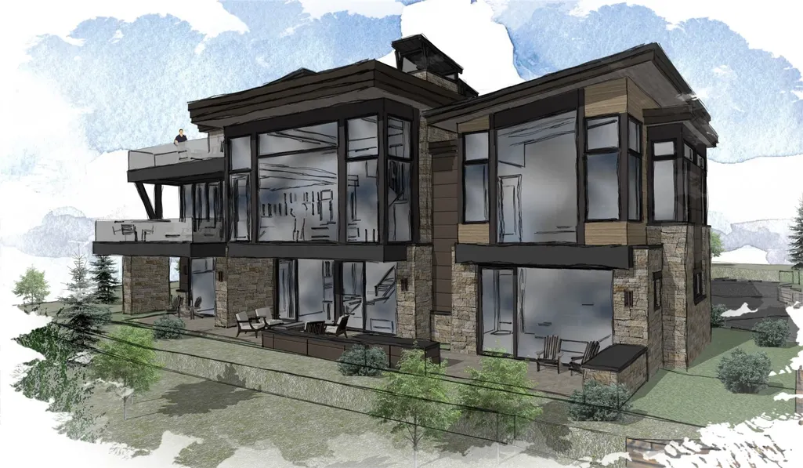
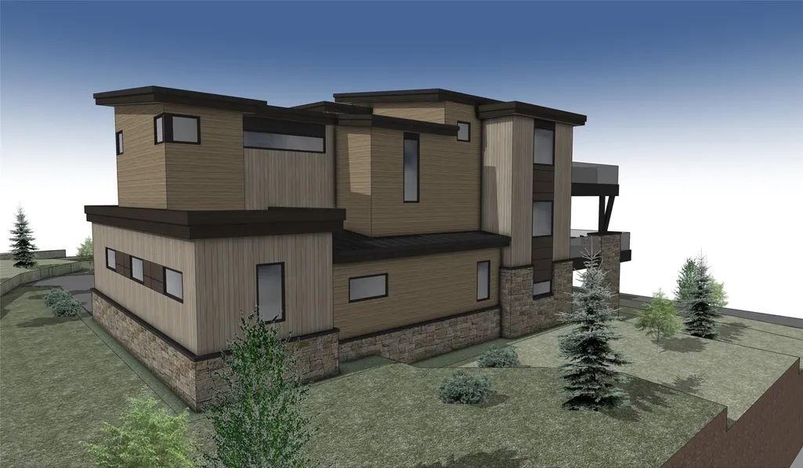
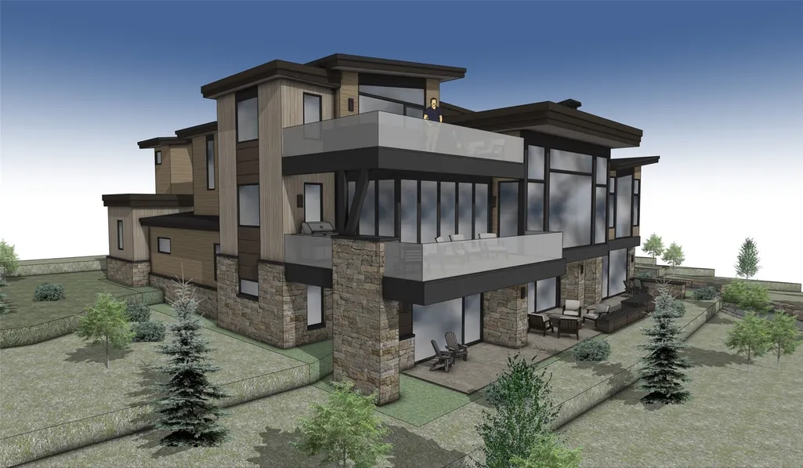
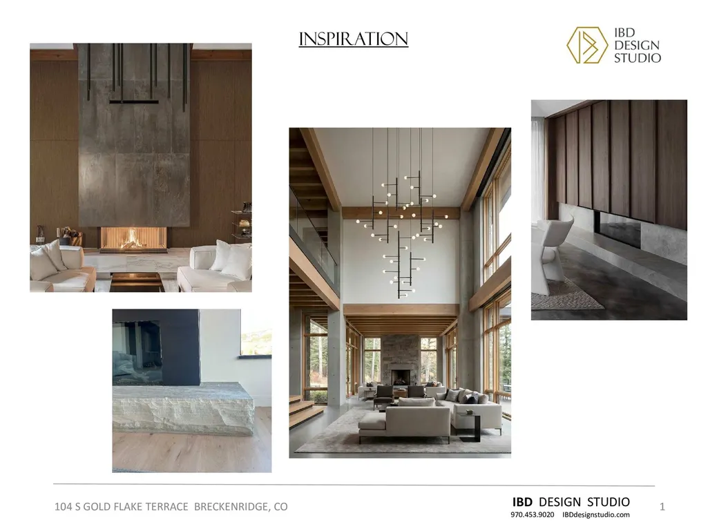
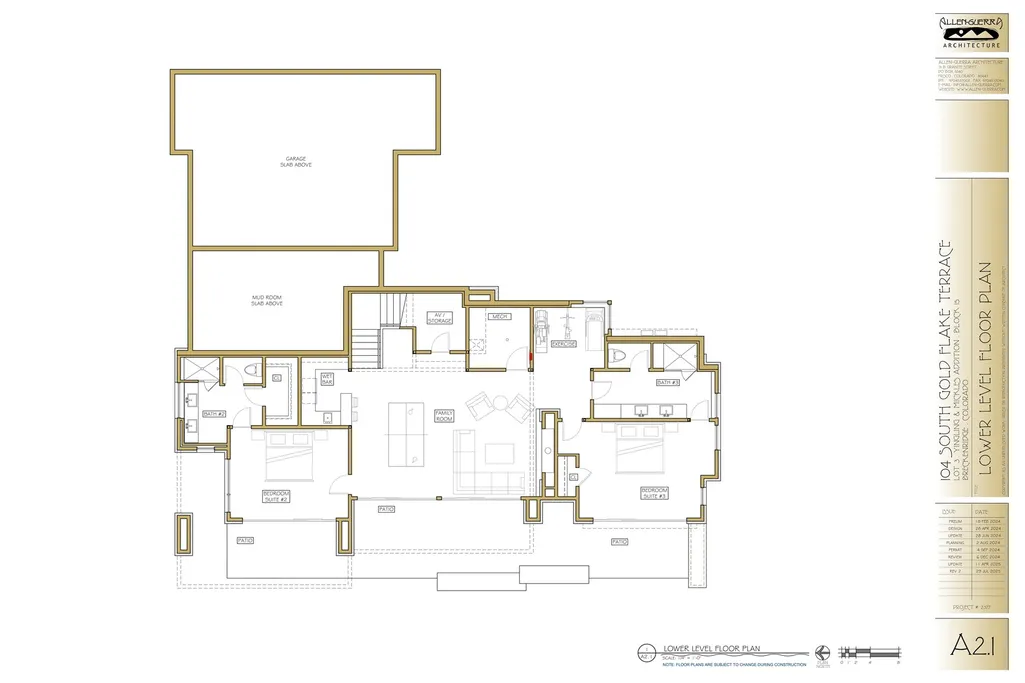
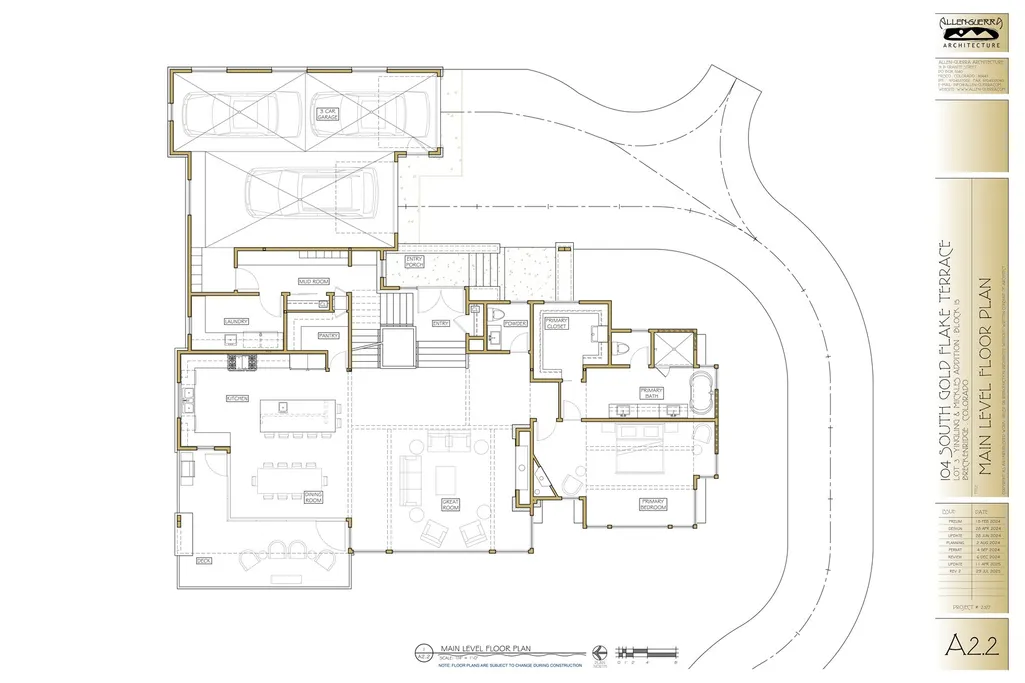
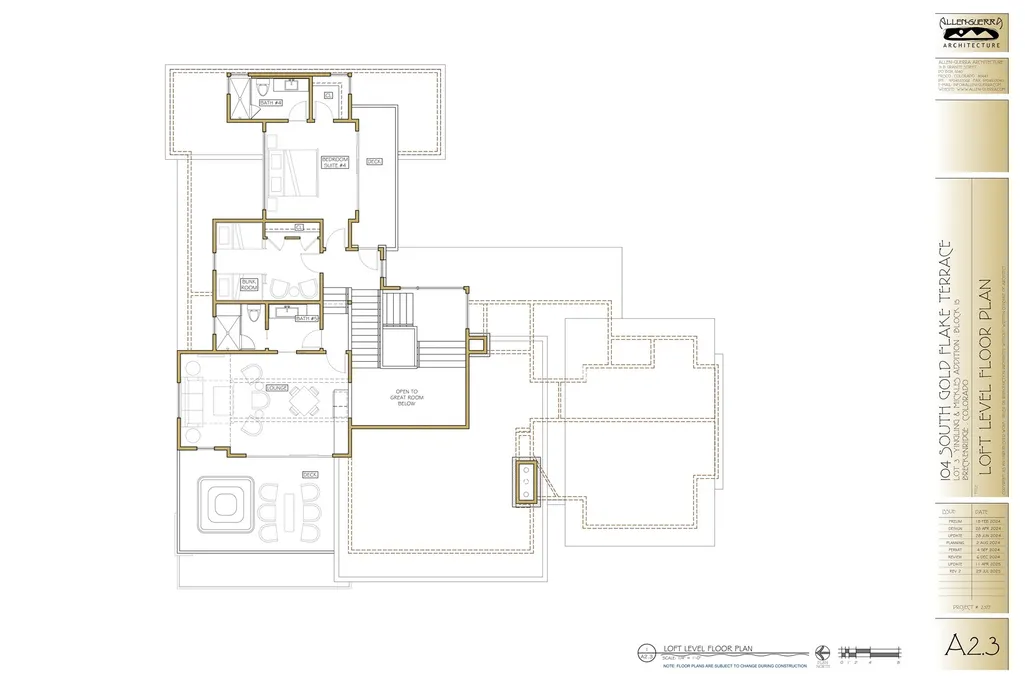
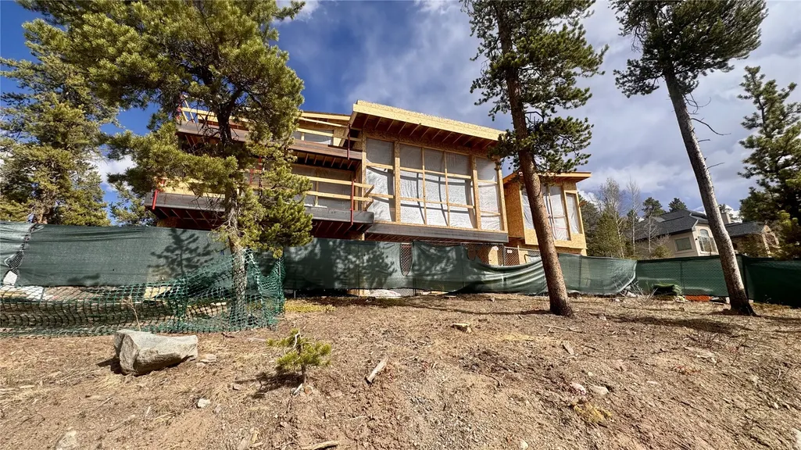
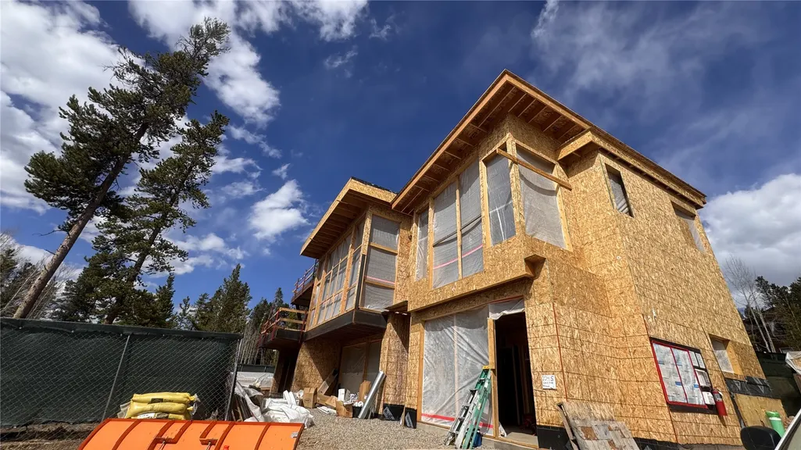
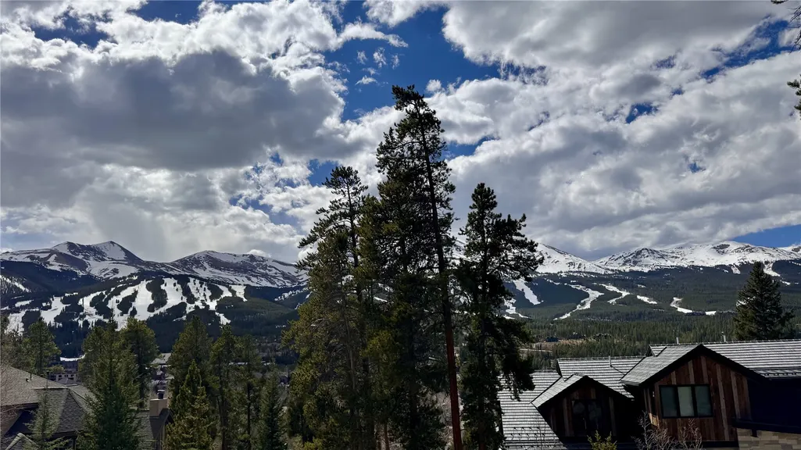
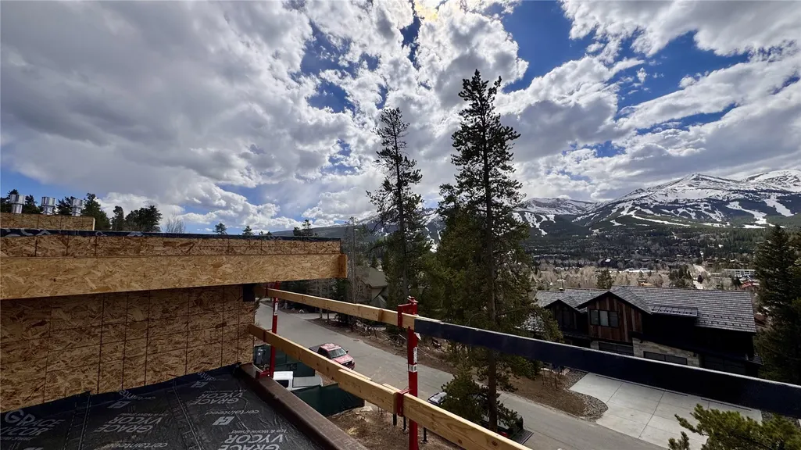
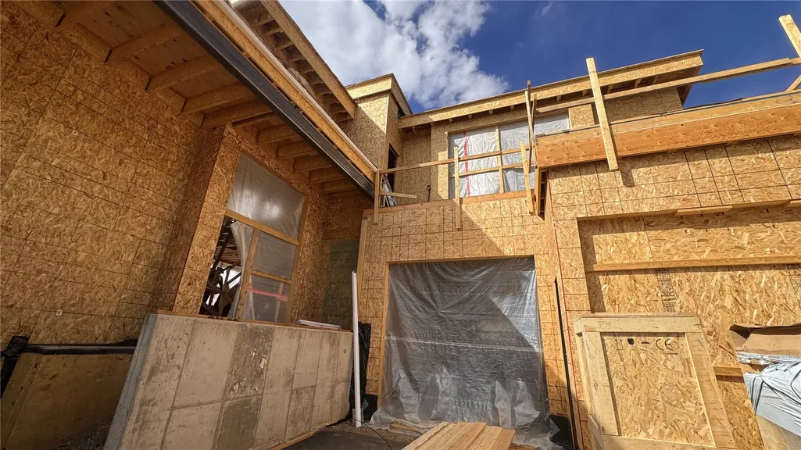
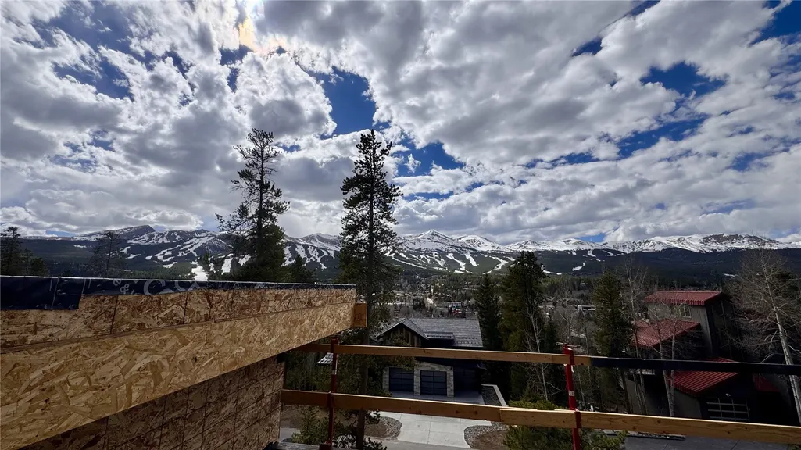
Perched atop the prestigious Gold Flake neighborhood in the heart of Breckenridge and designed and built by Summit County’s most renowned architect custom builder, this home combines sophisticated design with breathtaking ski area and mountain views across 5,181 square feet of thoughtfully crafted living. A main floor primary suite, vaulted ceilings, and expansive windows fill the home with natural light while inviting the outdoors in. From Gold Flake Terrace, down the stairs to Washington Avenue, the home puts the Breckenridge downtown core within easy reach, where restaurants, shops, and entertainment await. Nestled in a serene neighborhood within walking distance to Main Street, it blends mountain calm with the vibrant energy of the town. Outdoor living is exceptional, with two west-facing decks featuring modern glass railings overlooking the Breckenridge Ski Area, and an elevated deck soaking in full southwestern sun, perfect for morning coffee, evening sunsets, or relaxing under the night sky. Inside, a lofted lounge, lower level bar and rec room, and custom built in bunk beds offer versatile space for family and guests. A three car garage provides ample storage for vehicles and mountain gear. With trails at your doorstep and downtown just minutes away, this home offers an inspired blend of access, comfort, and refined mountain living.
| Price History | |
|---|---|
| 3/27/2026 | Listed $11,500,000 |
General Features
| Living Area | 5181.0 |
|---|---|
| Sewer | Connected,PublicSewer |
| Heating | Radiant |
| Utilities | CableAvailable,ElectricityAvailable,NaturalGasAvailable,PhoneAvailable,SewerAvailable,SnowRemoval,TrashCollection,WaterAvailable,SewerConnected |
| Possession | DeliveryOfDeed |
| Roof | Asphalt,Metal |
| Appliances | BarFridge,Dryer,Dishwasher,Disposal,GasRange,Microwave,Oven,Refrigerator,SeeRemarks,Washer,WasherDryer |
| HOA Fee | 0.0 |
| Garage Spaces | 3.0 |
| Patio/Porch Features | Deck |
| Construction Materials | Frame |
| Exclusions | No |
| Pets Allowed | Yes |
| Year Built | 2025 |
| View | Mountains,SkiArea |
| Levels | ThreeOrMore,MultiSplit |
| Property Subtype | SingleFamilyResidence |
| Tax Year | 2025 |
| Current Use | Residential |
| Parcel Number | 305093 |
| Community Features | TrailsPaths |
| County | Summit |
| New Construction | Yes |
| Property Type | Residential |
| HOA | No |
| Attached Garage | No |
| Subdivision Name | YINGLING AND MICKLES ADDITION SUB |
| Garage Y/N | Yes |
| Building Features | NotApplicable |
| Full Baths | 1 |
| Status | Active |
| Directions | From Breckenridge Main Street,head east on Wellington Road for approximately 0.4 miles. Turn right (south) onto Gold Flake Terrace. 104 S Gold Flake Terrace will be on your left. |
| City | Breckenridge |
| Senior Community Y/N | No |
| Zoning Description | Single Family |
| MLS Area | Breckenridge |
| Lot Size Units | Acres |
| Lot Size Square Feet | 17859.6 |
| Carport Y/N | No |
| Spa Features | SteamRoom |
| Green Building Verification Type | Unknown |
| Property Attached Y/N | No |
| Land Lease Y/N | No |
| Tax Annual Amount | 21359.19 |
| Home Warranty Y/N | No |
| Property Condition | NewConstruction |
| Lease Renewal Y/N | No |
| MLS Area Minor | Breckenridge-Blue River |
| Additional Parcels Y/N | No |
| Lease Considered Y/N | No |
| Rent Control Y/N | No |
| Standard Status | Active |
| Occupancy Type | Vacant |
| Tax Lot | 3 |
| Property Sub Type Additional | SingleFamilyResidence |
| MobileHomeRemainsYN | No |
| PostalCity | Breckenridge |
| Legal Description | LOT 3 BLOCK 15 YINGLING & MICKLES ADDITION SUB |
| AttributionContact | (970) 390-2269 |
Interior Features
| Interior Amenities | MainLevelPrimary,SeeRemarks |
|---|---|
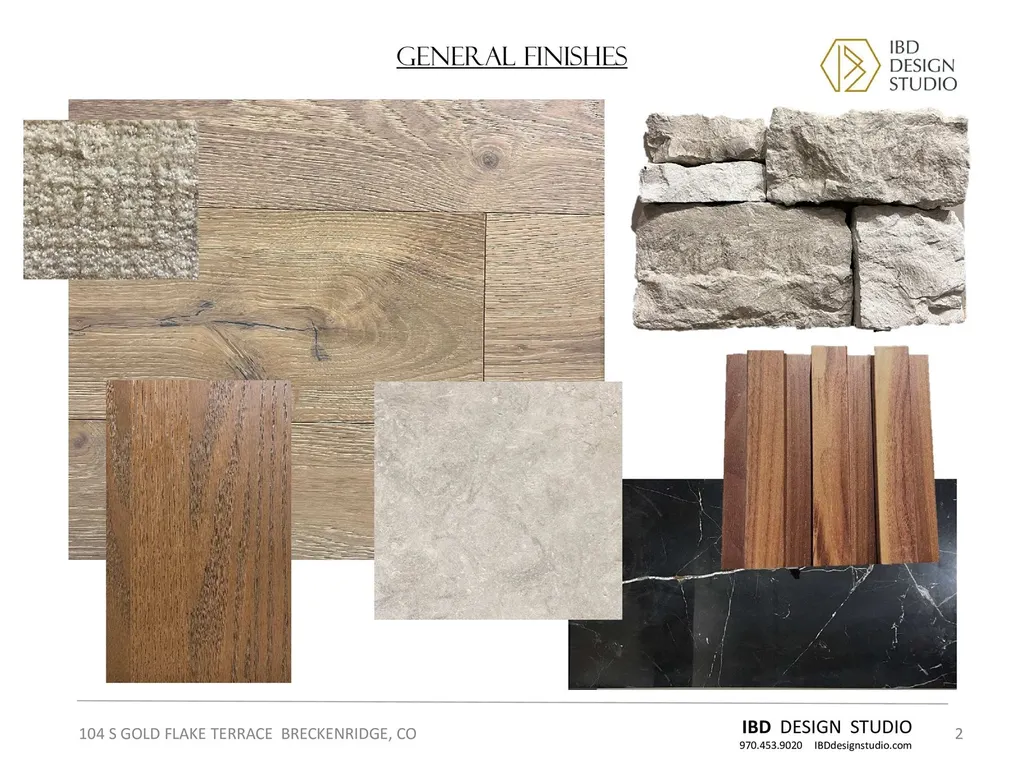
| Flooring | Carpet,Tile,Wood |
| Furnished Y/N | Unfurnished |
| Basement (Y/N) | No |
| Air Conditioning Y/N | No |
| Heating Y/N | Yes |
| Fireplace Y/N | No |
| Half Baths | 1 |
| 3/4 Baths | 4 |
| Total Bedrooms | 5 |
| Room Type | DiningRoom,FamilyRoom,GreatRoom,Other,Recreation |
| LivingAreaSource | PublicRecords |
| Total Baths | 6 |
Exterior Features
| Parking Features | Attached,Garage |
|---|---|
| Lot Features | CityLot,SeeRemarks |
| Water Source | Public |
| Lot Size Area | 0.41 |
| Foundation Details | Poured |
| Spa | Yes |
| Building Area Total | 5181.0 |
| Lot Size Acres | 0.41 |
| Road Surface Type | Paved |
| Lot Size Source | PublicRecords |
| Waterfront Y/N | No |
| Crops Included Y/N | No |
| Horse Y/N | No |
| Irrigation Water Rights Y/N | No |
Amenities
- Foreclosure
- Views
- Short Sale
- New Construction
- Adult 55+
- Lease To Own
- No HOA Fees
- Furnished
- Primary On Main
- Air Conditioning
- Seller Finance
- Green
- Fixer Upper
- Horse
- Golf
- Fireplace
- Deck
- Garage
- Basement
- Pool
Property vs Single Family Average in 80424
Price
Taxes
Year Built
Visits
 Copyright © 2026 Altitude MLS, Inc., a wholly owned subsidiary of Altitude REALTORS®. All rights reserved. The information being provided is for the consumer's non-commercial, personal use and may not be used for any purpose other than to identify prospective properties consumer may be interested in purchasing. The information provided is not guaranteed and should be independently verified. You may not reprint or redistribute the information, in whole or in part, without the expressed written
