
Address
86 Grey Jay Lane, Breckenridge, CO
Price
$ 5,355,000
Property Attributes
- MLS#S1068506
- TypeSingle Family
- Listing Status Active
- CountySUMMIT
- CityBreckenridge
- AreaBreckenridge
- NeighborhoodBALDY RIDGE ESTATES PUD
- Zip80424
- StyleSingleFamilyResidence
- Year Built2007
- Taxes$ 13206
- Price$ 5,355,000
- Bedrooms4
- Full Bathrooms4
- Half Bathrooms1
- Sqr Footage5364
- Lot Size1 Acres
Data Source:
Altitude MLS, Inc.
Property Description
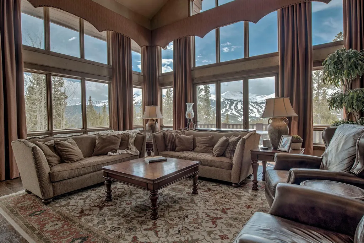
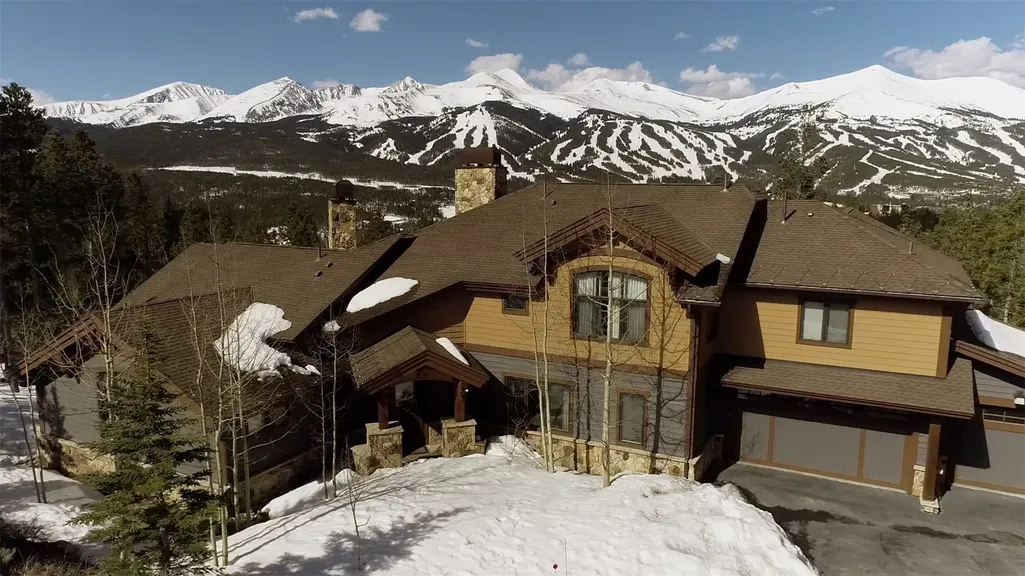
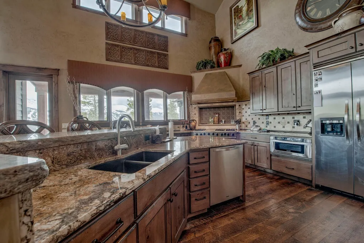
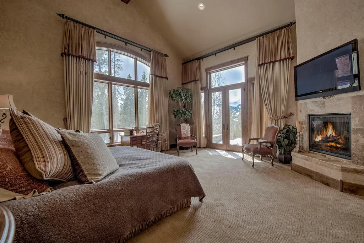
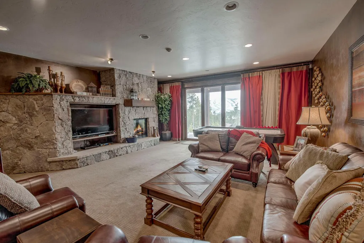
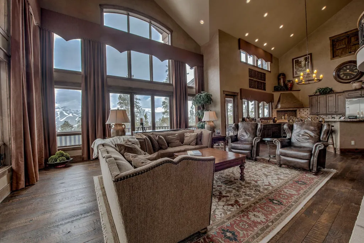
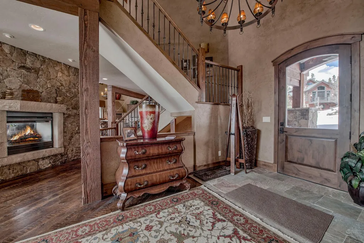
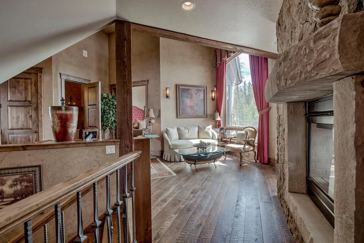
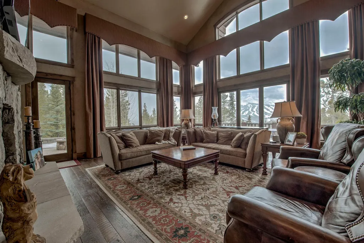
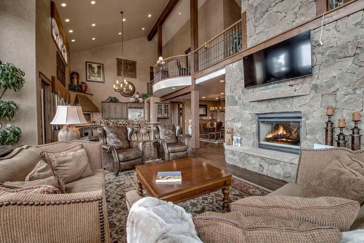
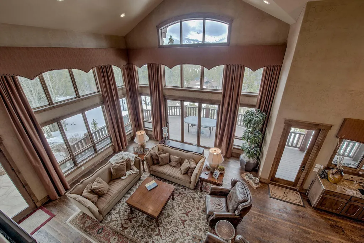
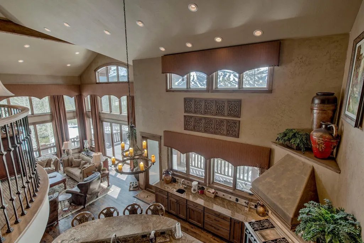
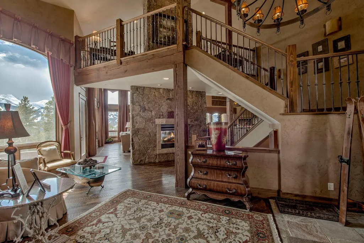
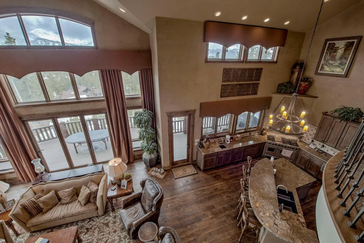
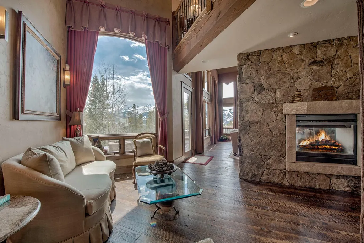
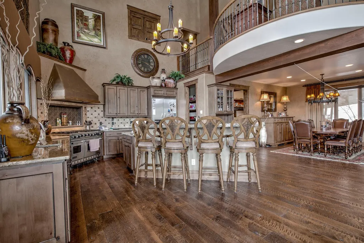
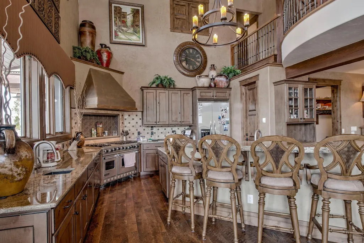
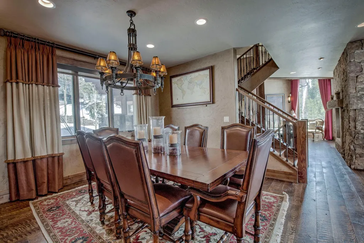
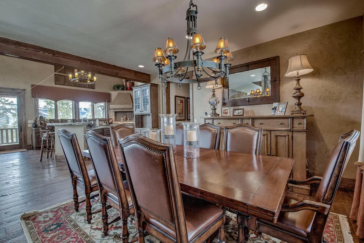
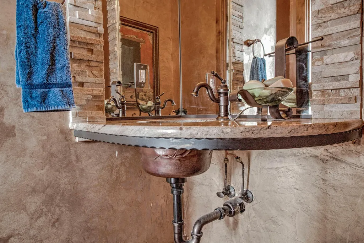
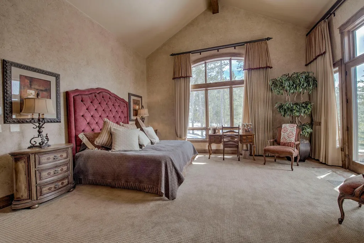
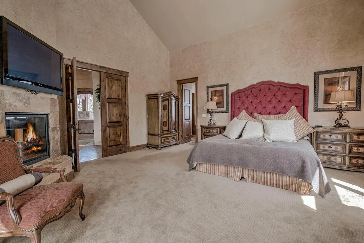
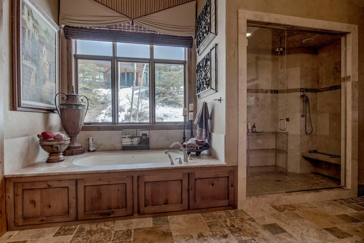
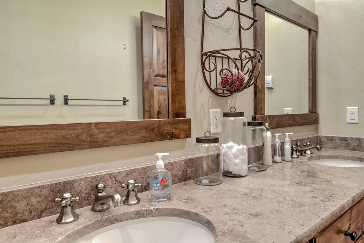
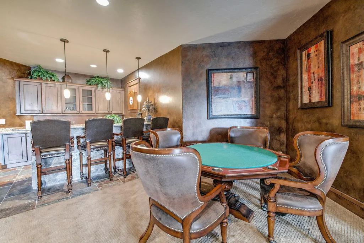
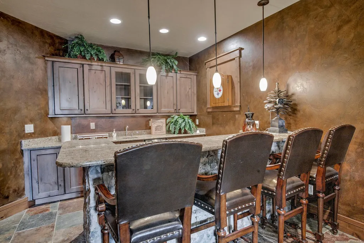
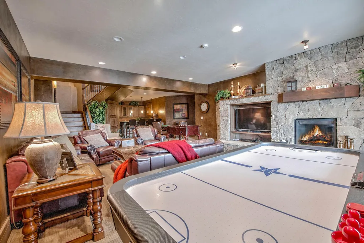
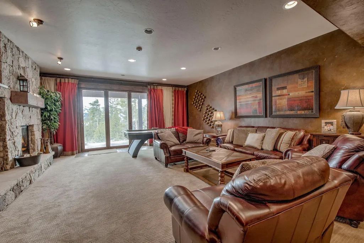
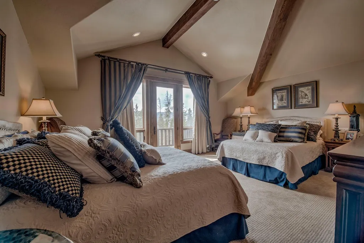
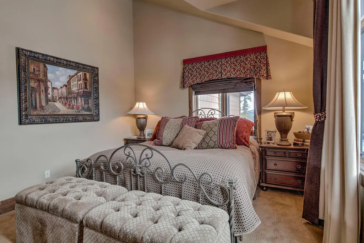
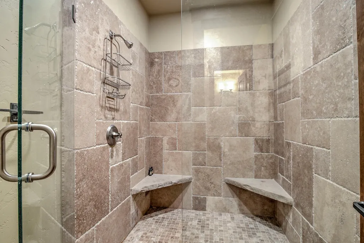
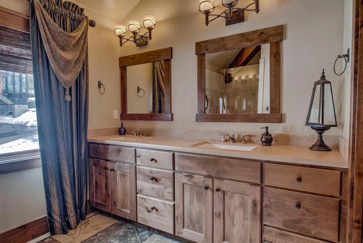
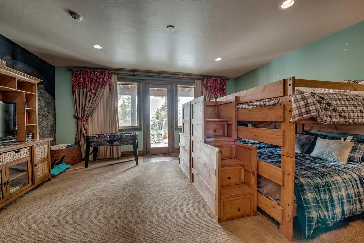
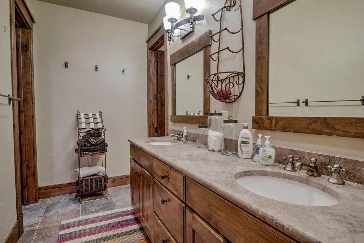
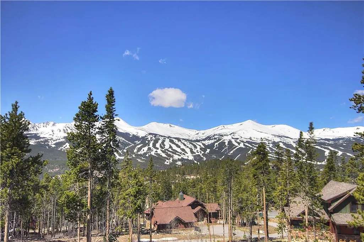
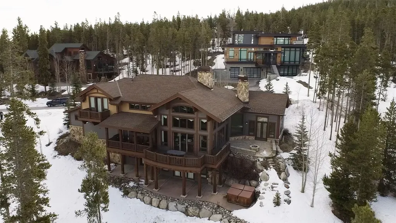
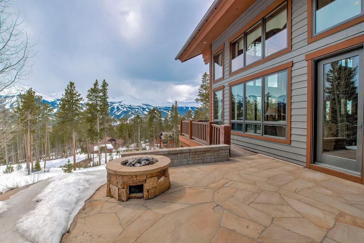
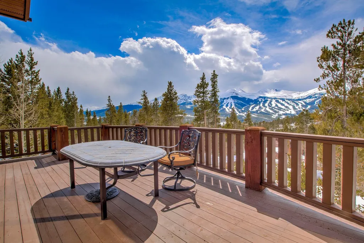
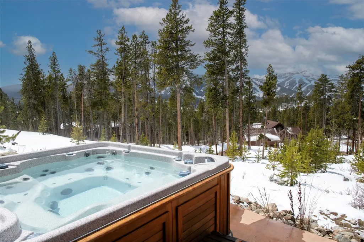
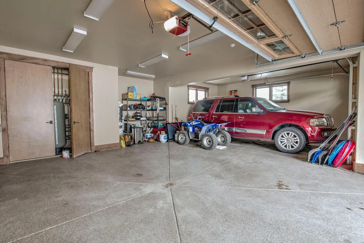
Escape to your mountain sanctuary! This stunning 4-bed, 5-bath, 5364 sq ft retreat boasts unparalleled panoramic views of the 10 Mile Range and Breckenridge Ski Area. Indulge in culinary delights in the gourmet kitchen, featuring Viking stainless steel appliances, seamlessly flowing into the expansive great room. The main level master suite offers ultimate convenience. Custom stone and tile accents enhance the home's luxurious feel. Entertain effortlessly on the expansive upper deck, or unwind by the lower-level fire pit and hot tub, all with breathtaking mountain vistas. The lower level family room is perfect for gatherings, complete with a wet bar, mini-fridge/icemaker, microwave, wine closet, and ample entertainment space. Nestled at the end of a private cul-de-sac (only 4 homes!), enjoy tranquility and seclusion. A 3-car garage provides ample storage. Recent upgrades include a high-efficiency heating and hot water system. Just minutes from Main Street Breckenridge, this fully furnished haven is ready for you. No transfer tax! Experience mountain living at its finest.
| Price History | |
|---|---|
| 5/1/2026 | Listed $535,500 |
General Features
| Living Area | 5364.0 |
|---|---|
| Sewer | Connected,PublicSewer |
| Heating | Radiant |
| Utilities | CableAvailable,ElectricityAvailable,NaturalGasAvailable,PhoneAvailable,SewerAvailable,TrashCollection,SewerConnected |
| Possession | DeliveryOfDeed |
| Roof | Asphalt |
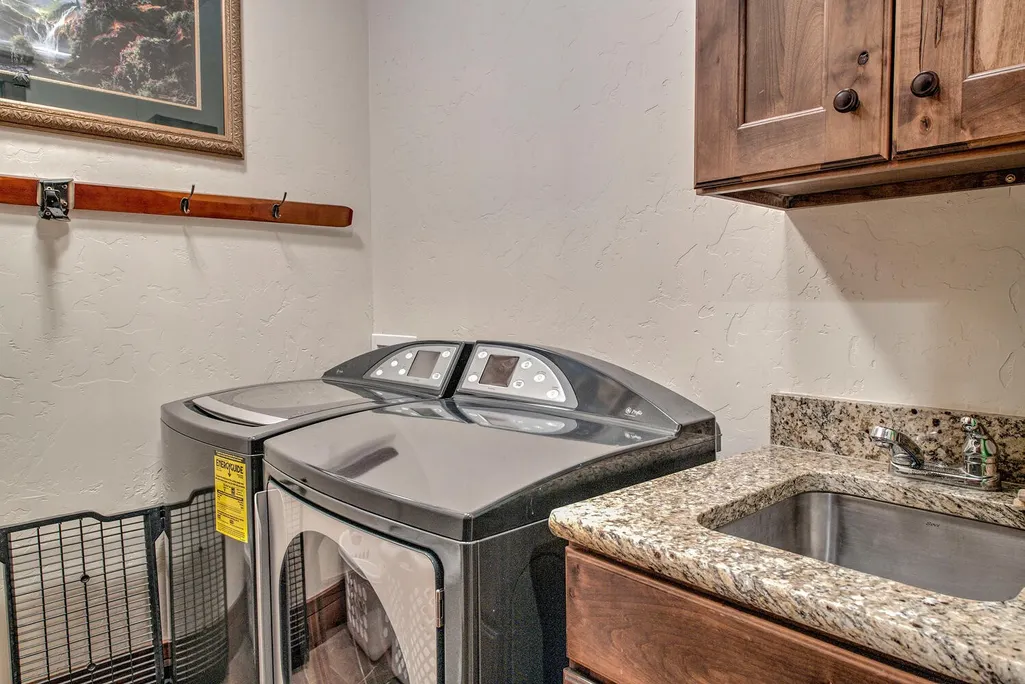
| Appliances | Dryer,Dishwasher,Disposal,GasRange,Microwave,Refrigerator,RangeHood,Washer,WasherDryer |
| HOA Fee | 975.0 |
| Garage Spaces | 3.0 |
| Patio/Porch Features | Deck |
| Construction Materials | WoodFrame |
| Exclusions | No |
| Pets Allowed | Yes |
| Year Built | 2007 |
| View | Mountains,SkiArea,TreesWoods |
| Levels | ThreeOrMore |
| Property Subtype | SingleFamilyResidence |
| Tax Year | 2026 |
| Current Use | Residential |
| Parcel Number | 6511421 |
| Community Features | Clubhouse,Golf,TrailsPaths,PublicTransportation |
| Assoc Fee Paid Per | Annually |
| County | Summit |
| New Construction | No |
| Property Type | Residential |
| HOA | Yes |
| Attached Garage | No |
| Subdivision Name | BALDY RIDGE ESTATES PUD |
| Garage Y/N | Yes |
| Full Baths | 2 |
| Status | Active |
| Directions | From South end of Town of Breckenridge take Boreas Pass Road East to left on Baldy Road. First right is Grey Jay. |
| City | Breckenridge |
| Senior Community Y/N | No |
| Zoning Description | Single Family |
| MLS Area | Breckenridge |
| Lot Size Units | Acres |
| Lot Size Square Feet | 43560.0 |
| Carport Y/N | No |
| Green Building Verification Type | Unknown |
| Property Attached Y/N | No |
| Land Lease Y/N | No |
| Tax Annual Amount | 13206.0 |
| Home Warranty Y/N | No |
| Property Condition | Resale |
| Lease Renewal Y/N | No |
| MLS Area Minor | Breckenridge-Blue River |
| Additional Parcels Y/N | No |
| Lease Considered Y/N | No |
| Rent Control Y/N | No |
| Virtual Tour | https://studio-kiva-photography.seehouseat.com/public/vtour/display/2384709?idx=1#!/ |
| Standard Status | Active |
| Occupancy Type | Owner |
| Tax Lot | 4 |
| Property Sub Type Additional | SingleFamilyResidence |
| MobileHomeRemainsYN | No |
| PostalCity | Breckenridge |
| Legal Description | LOT 4 BALDY RIDGE ESTATES PUD |
| AttributionContact | (970) 453-7000 |
Interior Features
| Interior Amenities | Fireplace,CentralVacuum |
|---|---|
| Basement | Finished |
| Flooring | Carpet,Tile,Wood |
| Furnished Y/N | Furnished |
| Total Fireplaces | 3 |
| Fireplace Features | Gas |
| Basement (Y/N) | Yes |
| Air Conditioning Y/N | No |
| Heating Y/N | Yes |
| Fireplace Y/N | Yes |
| Half Baths | 1 |
| 3/4 Baths | 2 |
| Total Bedrooms | 4 |
| Entry Level | 1 |
| Room Type | DiningRoom,EatInKitchen,GreatRoom |
| LivingAreaSource | Appraiser |
| Total Baths | 5 |
Exterior Features
| Parking Features | Garage |
|---|---|
| Lot Features | SeeRemarks |
| Water Source | Private,Well |
| Lot Size Area | 1.0 |
| Spa | No |
| Building Area Total | 5364.0 |
| Lot Size Acres | 1.0 |
| Road Surface Type | Paved |
| Lot Size Source | PublicRecords |
| Waterfront Y/N | No |
| Crops Included Y/N | No |
| Horse Y/N | No |
| Irrigation Water Rights Y/N | No |
Amenities
- Foreclosure
- Views
- Short Sale
- New Construction
- Adult 55+
- Lease To Own
- No HOA Fees
- Furnished
- Primary On Main
- Air Conditioning
- Seller Finance
- Green
- Fixer Upper
- Horse
- Golf
- Fireplace
- Deck
- Garage
- Basement
- Pool
Property vs Single Family Average in 80424
Price
Taxes
Year Built
Visits
 Copyright © 2026 Altitude MLS, Inc., a wholly owned subsidiary of Altitude REALTORS®. All rights reserved. The information being provided is for the consumer's non-commercial, personal use and may not be used for any purpose other than to identify prospective properties consumer may be interested in purchasing. The information provided is not guaranteed and should be independently verified. You may not reprint or redistribute the information, in whole or in part, without the expressed written
