
Address
1165 Emerald Road, Silverthorne, CO
Price
$ 2,650,000
Property Attributes
- MLS#S1070350
- TypeSingle Family
- Listing Status Active
- CountySUMMIT
- CitySilverthorne
- AreaWildernest-Silverthorne
- NeighborhoodRUBY RANCH SUB
- Zip80498
- StyleSingle Family Residence
- Year Built1997
- Taxes$ 20512
- Price$ 2,650,000
- Bedrooms4
- Full Bathrooms3
- Half Bathrooms1
- Sqr Footage3830
- Lot Size3.91 Acres
Data Source:
Altitude MLS, Inc.
Property Description
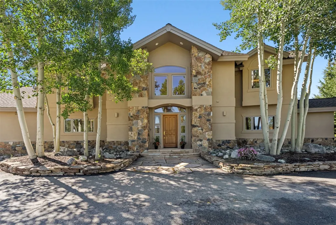
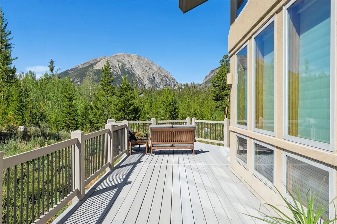
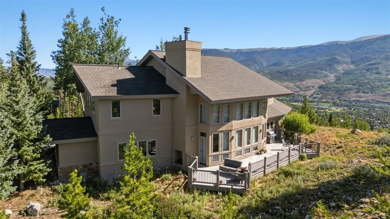
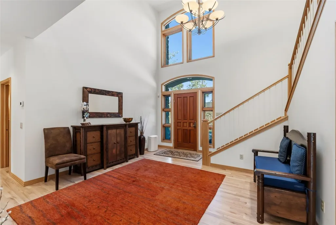
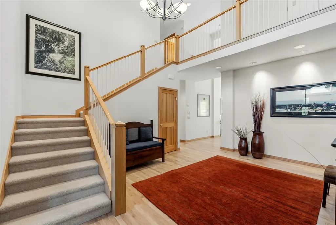
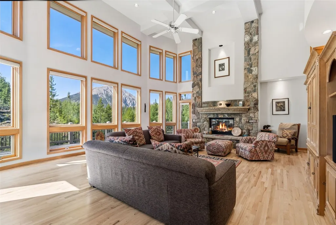
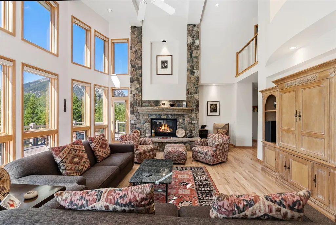
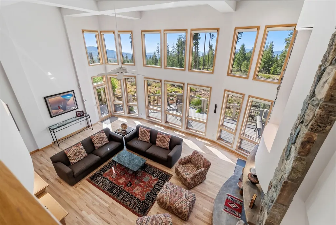
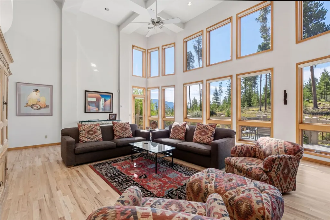
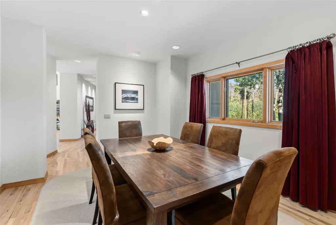
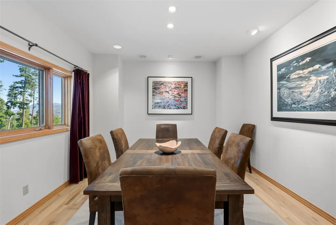
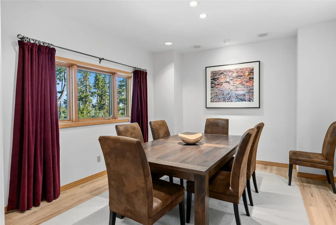
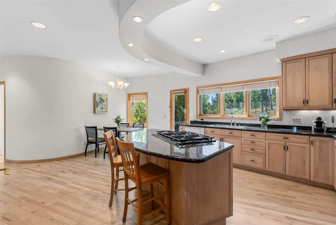
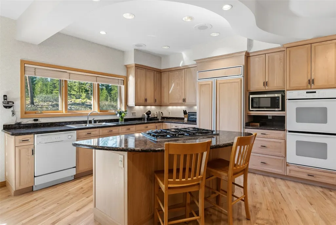
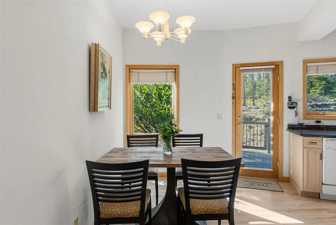
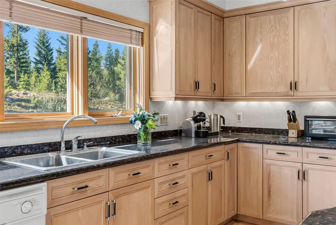
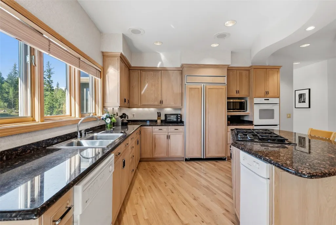
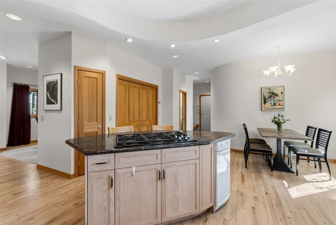
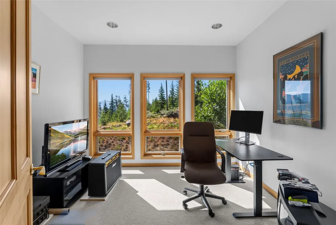
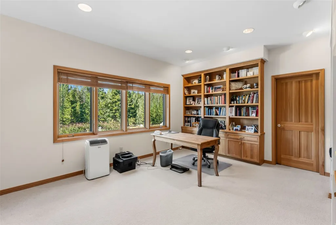
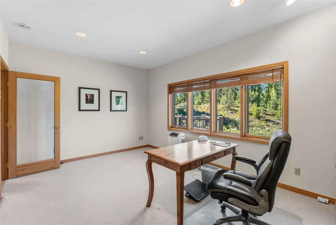
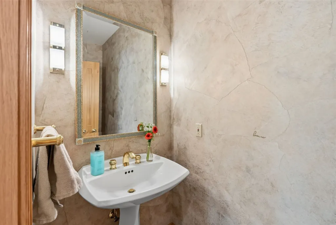
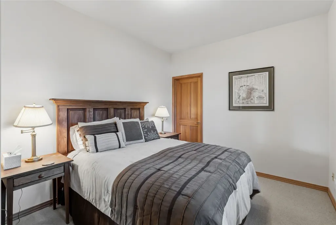
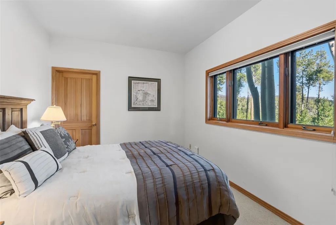
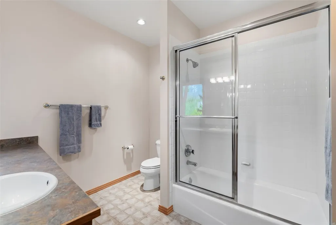
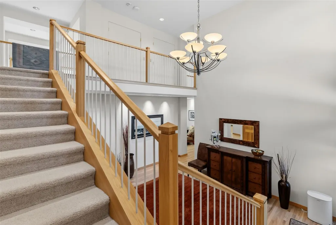
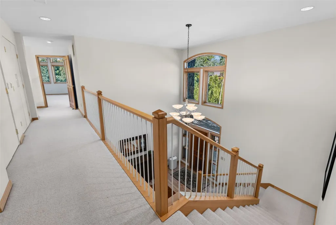
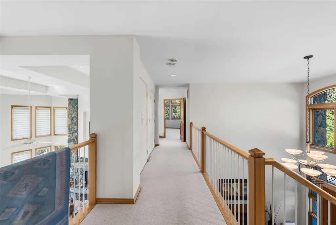
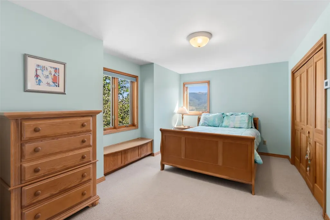
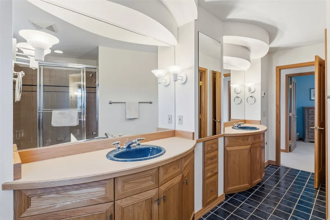
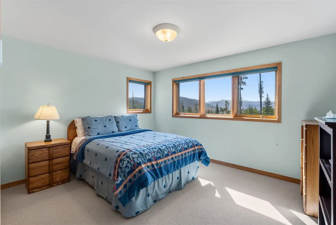
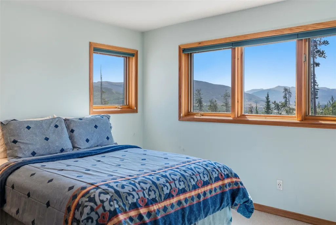
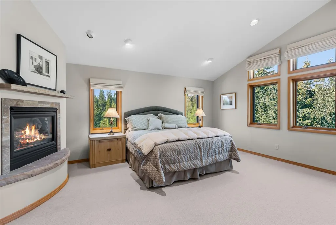
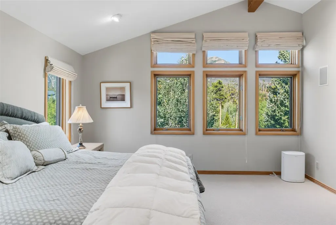
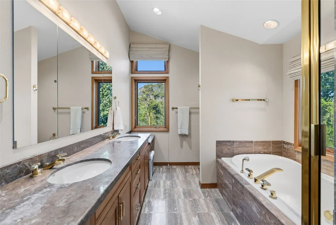
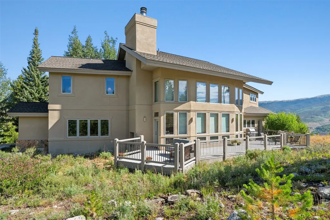
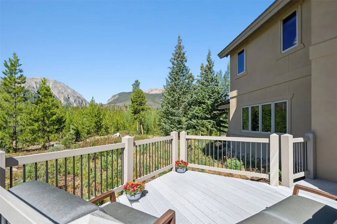
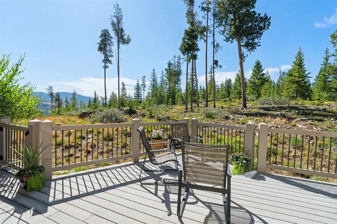
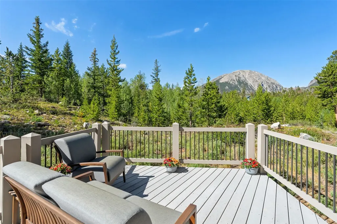
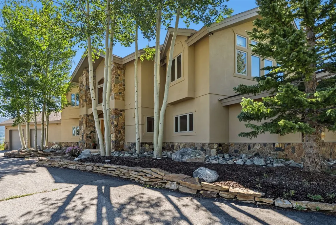
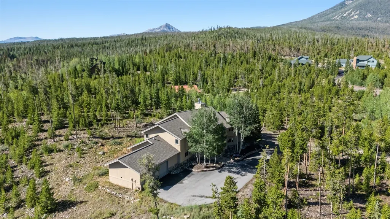
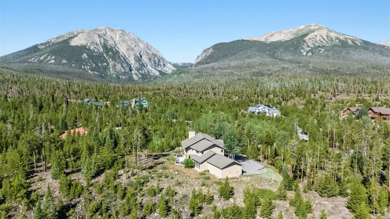
Enjoy unmatched spectacular views of Buffalo and Red Mtn from this secluded location at the top of the exclusive Ruby Ranch. Abundant wildflowers, pine trees and views to Keystone Ski Area, Lake Dillon and the Williams Fork Range are captured to the east on this spectacular nearly 4 acre site. Access to 5 world class ski areas and only minutes from town, the Ruby Ranch is ideal for those who yearn for privacy as well as easy access to activities. When you enter into this beautifully maintained home, you are welcomed by a generous entry which leads to the the living area. Vaulted ceilings, a wall of glass and dramatic architectural lighting frame this room which is ideal for either intimate conversations or large gatherings. A large deck spans the south side of the house, ideal for entertaining and enjoying the views. The private dining area also offers a unique space to enjoy meals with friends and families. The kitchen has an eat-in dining area for casual meals and an office/flex room. The main level office/library has a large walk in closet, built in book shelves, a powder room, and a main level ensuite bedroom complete the lower level. The upper level primary suite offers views to the Gore Range, a cozy fireplace and generous walk in closets. Two additional bedrooms and a full bath are located on the upper level.
| Elementary School | Middle School | High School |
|---|---|---|
| Silverthorne Elementary School | Summit Middle School | Summit High School |
| Price History | |
|---|---|
| 7/13/2026 | Listed $2,850,000 |
| 9/7/2026 | 8$2,650,000 |
General Features
| Sewer | Septic Tank |
|---|---|
| Heating | Natural Gas,Radiant Floor |
| Utilities | Cable Available,Electricity Available,Natural Gas Available,High Speed Internet Available,Municipal Utilities,Phone Available,Snow Removal,Water Available,Septic Available |
| Possession | Delivery Of Deed |
| Roof | Asphalt,Composition |
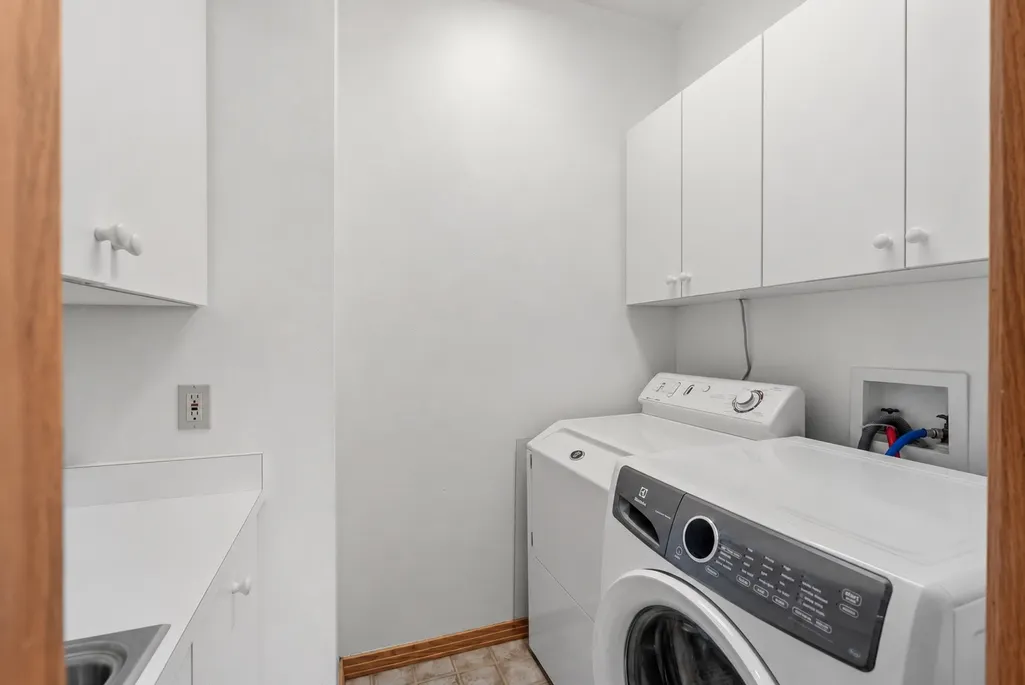
| Appliances | Built-In Oven,Dishwasher,Gas Cooktop,Disposal,Microwave,Refrigerator,Trash Compactor,Dryer,Washer |
| Garage Spaces | 2 |
| Patio/Porch Features | Deck |
| Construction Materials | Stone,Stucco,Wood Frame |
| Exclusions | No,Call Broker |
| Pets Allowed | Owner Only,Pet Restrictions |
| Year Built | 1997 |
| View | Lake,Mountain(s),Trees/Woods |
| Levels | Two |
| Property Subtype | Single Family Residence |
| Tax Year | 2025 |
| Current Use | Residential |
| Community Features | Equestrian Facilities,See Remarks,Clubhouse,Gated |
| County | Summit |
| Property Type | Residential |
| HOA | Yes |
| Subdivision Name | RUBY RANCH SUB |
| Garage Y/N | Yes |
| Building Features | On Site Management,See Remarks |
| Total Rooms | 14 |
| Full Baths | 3 |
| Status | Active |
| Directions | Blue River Parkway to Ruby Ranch Road. Call for gate access info. After passing thru the gate,continue to the stop sign. Turn right on Emerald Road,then left at the next stop sign. Continue on Em |
| High School | Summit |
| City | Silverthorne |
| Zoning Description | Single Family |
| MLS Area | Wildernest/Silverthorne |
| Lot Size Units | Acres |
| Lot Size Square Feet | 170319.6 |
| Green Building Verification Type | None,Unknown |
| Elementary School | Silverthorne |
| Tax Annual Amount | 20512.64 |
| Middle/Junior High School | Summit |
| Property Condition | Resale |
| MLS Area Minor | Silverthorne/Dillon |
| Standard Status | Active |
| Occupancy Type | Owner |
| Tax Lot | 38 |
| Ownership Type | Sole Proprietor |
| Property Sub Type Additional | Single Family Residence |
| PostalCity | Silverthorne |
| Legal Description | LOT 38 RUBY RANCH SUB # 2 |
Interior Features
| Interior Amenities | Ceiling Fan(s),Entrance Foyer,Eat-in Kitchen,Fireplace,Granite Counters,High Ceilings,High Speed Internet,Jetted Tub,Kitchen Island,Primary Suite,Pantry,See Remarks,Vaulted Ceiling(s),Walk-In Closet( |
|---|---|
| Basement | None |
| Flooring | Carpet,Tile,Wood |
| Furnished Y/N | Partially |
| Total Fireplaces | 2 |
| Fireplace Features | Gas |
| Heating Y/N | Yes |
| Fireplace Y/N | Yes |
| Half Baths | 1 |
| Total Bedrooms | 4 |
| Entry Level | 1 |
| Room Type | Dining Room,Other,Study |
| LivingAreaSource | Public Records |
| Total Baths | 4 |
Exterior Features
| Parking Features | Garage |
|---|---|
| Lot Features | See Remarks |
| Water Source | Public |
| Lot Size Area | 3.91 |
| Building Area Total | 3830 |
| Lot Size Acres | 3.91 |
| Road Surface Type | Dirt,Gravel |
| Lot Size Source | Public Records |
| Horse Y/N | Yes |
Amenities
- Foreclosure
- Views
- Short Sale
- New Construction
- Adult 55+
- Lease To Own
- No HOA Fees
- Furnished
- Primary On Main
- Air Conditioning
- Seller Finance
- Green
- Fixer Upper
- Horse
- Golf
- Fireplace
- Deck
- Garage
- Basement
- Pool
Property vs Single Family Average in 80498
Price
Taxes
Year Built
Visits
 Copyright © 2026 Altitude MLS, Inc., a wholly owned subsidiary of Altitude REALTORS®. All rights reserved. The information being provided is for the consumer's non-commercial, personal use and may not be used for any purpose other than to identify prospective properties consumer may be interested in purchasing. The information provided is not guaranteed and should be independently verified. You may not reprint or redistribute the information, in whole or in part, without the expressed written
