
Address
680 Lakeview Circle, Silverthorne, CO
Price
$ 4,499,000
Property Attributes
- MLS#S1071280
- TypeSingle Family
- Listing Status Active
- CountySUMMIT
- CitySilverthorne
- AreaWildernest-Silverthorne
- NeighborhoodHAMILTON CREEK SUB
- Zip80498
- StyleContemporary,ContemporaryModern,MidCenturyModern,M
- Year Built2025
- Taxes$ 9951
- Price$ 4,499,000
- Bedrooms4
- Full Bathrooms5
- Half Bathrooms1
- Sqr Footage4797
- Lot Size0.47 Acres
Data Source:
Altitude MLS, Inc.
Property Description
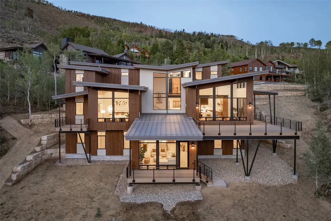
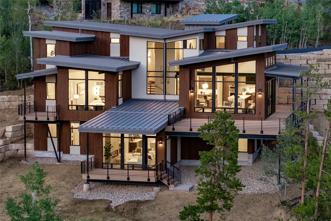
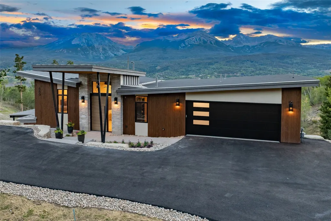
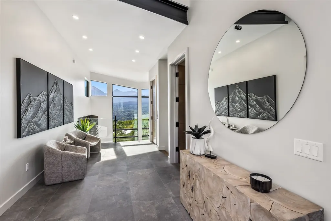
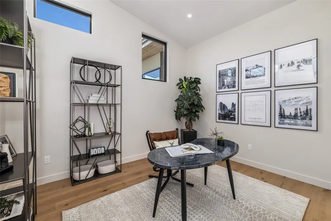
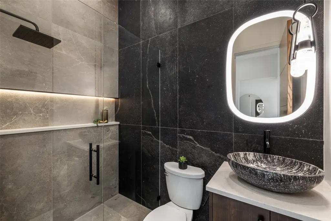
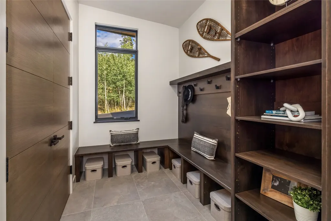
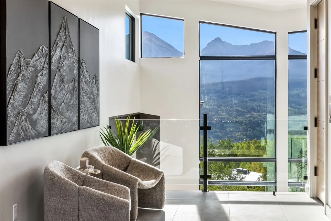
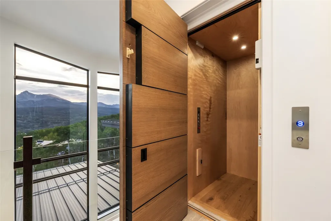
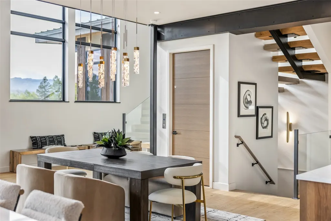
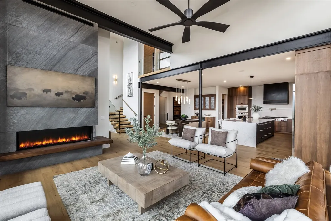
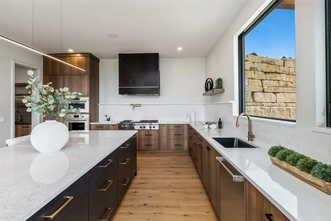
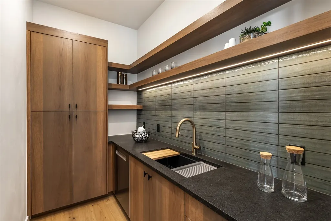
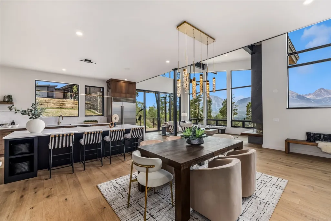
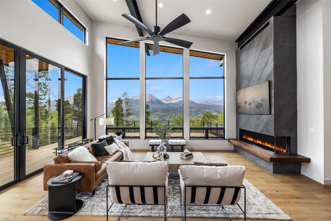
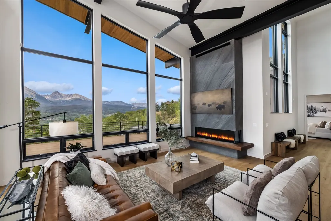
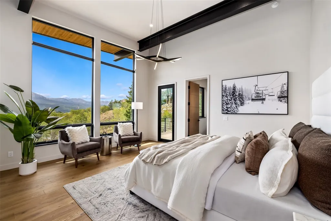
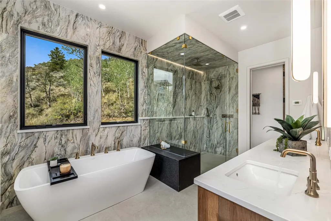
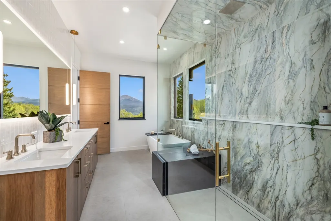
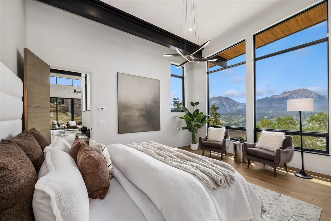
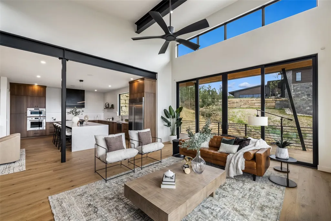
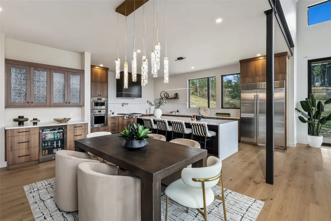
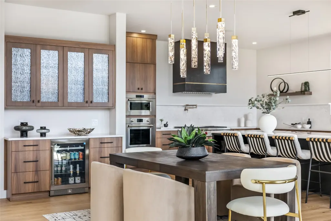
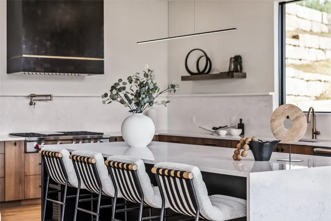
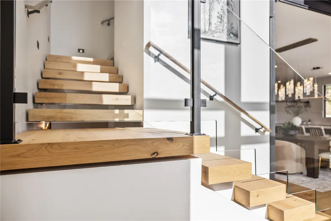
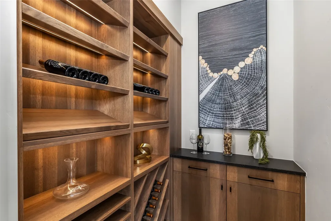
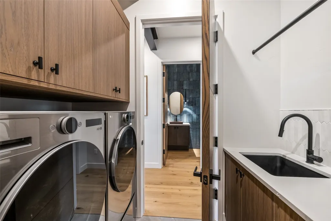
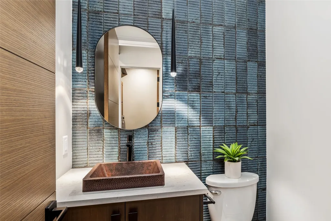
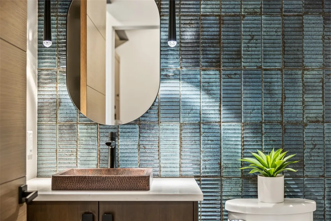
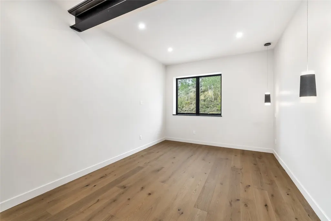
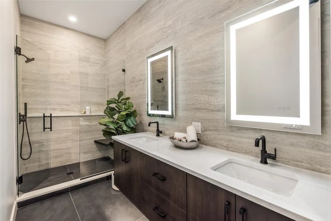
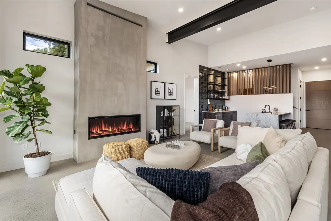
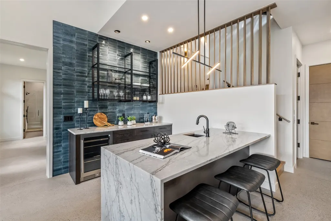
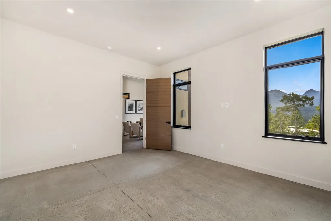
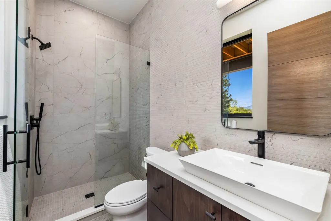
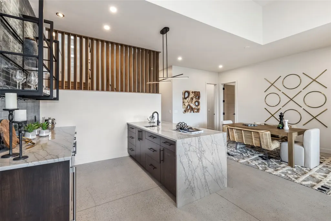
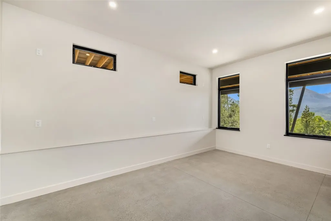
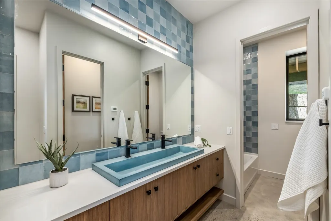
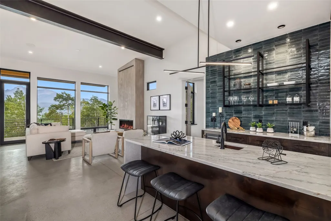
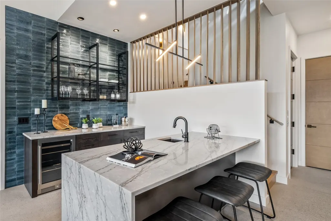
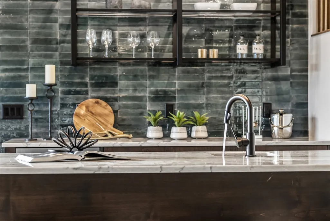
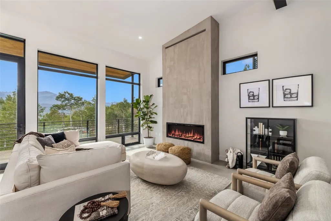
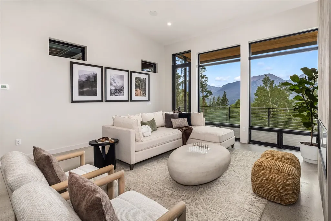
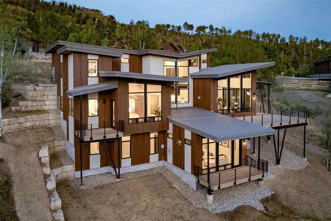
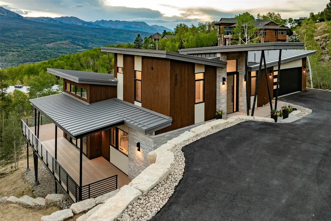
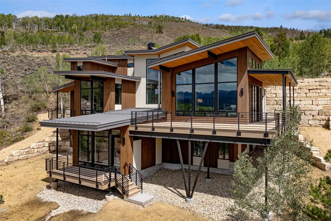
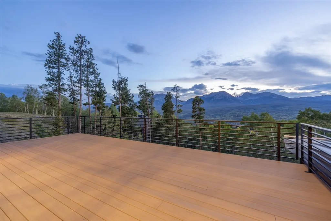
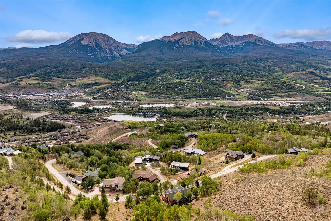
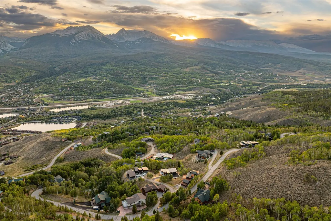
Experience 680 Lakeview Circle, a newly constructed custom residence, where modern, mountain luxury meets mid-century modern & captures the beauty of the Gore Range from every angle. Situated on a private half-acre homesite, this exceptional four-bedroom, six-bath home offers breathtaking mountain and sunset views, seamlessly blending sophisticated design with everyday comfort. A custom four-foot pivot oak entry door and a dramatic 18-foot sliding glass door in the living room create an unforgettable first impression, framing panoramic views the moment you step inside. The open-concept main living area is anchored by a stunning fireplace and features a chef’s kitchen with Wolf Sub-Zero appliances, an oversized island, a spacious butler’s pantry, and a six-foot buffet ideal for entertaining. Three of the four bedrooms are private suites, while the luxurious primary retreat showcases a spa-inspired bath with a zero-entry shower, freestanding soaking tub, and spectacular mountain vistas. Additional highlights include a dedicated office, elevator access to all levels, a temperature-ready wine room with custom cabinetry, and a large lower-level gathering space complete with a fireplace, custom bar, beverage refrigeration, and striking steel-and-glass shelving. Pride of Craftsmanship is evident throughout, from the custom oak doors and floating mono-stringer staircase to the floor-to-ceiling tilework and locally sourced finishes. Expansive outdoor living spaces include covered dining and grilling areas, an open-view deck, and a private deck off the primary suite. With a three-car garage, advanced smart-home wiring, energy-efficient construction, and exceptional attention to detail, 680 Lakeview Circle represents the finest in contemporary mountain living in the Hamilton Creek neighborhood.
| Elementary School | Middle School | High School |
|---|---|---|
| Silverthorne Elementary School | Summit Middle School | Summit High School |
| Price History | |
|---|---|
| 9/3/2026 | Listed $4,499,000 |
General Features
| Living Area | 4797.0 |
|---|---|
| Sewer | SepticTank |
| Heating | NaturalGas,Radiant |
| Utilities | ElectricityAvailable,NaturalGasAvailable,MunicipalUtilities,PhoneAvailable,SnowRemoval,TrashCollection,WaterAvailable,CableAvailable,SepticAvailable |
| Possession | DeliveryOfDeed |
| Roof | Metal |
| Appliances | BuiltInOven,Dryer,Dishwasher,Disposal,GasRange,Microwave,Refrigerator,RangeHood,WineCooler,Washer,WasherDryer |
| HOA Fee | 100.0 |
| Garage Spaces | 3.0 |
| Patio/Porch Features | Deck,Patio |
| Architectural Style | Contemporary,ContemporaryModern,MidCenturyModern,Mountain |
| Exclusions | No |
| Pets Allowed | Yes |
| Year Built | 2025 |
| View | GolfCourse,Mountains,Valley,TreesWoods |
| Levels | ThreeOrMore,MultiSplit |
| Property Subtype | SingleFamilyResidence |
| Tax Year | 2026 |
| Current Use | Residential |
| Ownership | Fee Simple |
| Parcel Number | 4900029 |
| Community Features | Golf,TrailsPaths |
| Assoc Fee Paid Per | Annually |
| County | Summit |
| New Construction | No |
| Property Type | Residential |
| HOA | Yes |
| Attached Garage | No |
| Subdivision Name | HAMILTON CREEK SUB |
| Facing Direction | West |
| Garage Y/N | Yes |
| Building Features | NotApplicable,PrivateRestrooms |
| Total Rooms | 17 |
| Full Baths | 2 |
| Status | Active |
| Directions | I70 Exit 205,North on Hwy 9 (Blue River Parkway). Right on Bald Eagle. Follow to the top of Angler Mountain Ranch. Turn left at the stop sign and follow the road into Hamilton Creek. Turn right o |
| High School | Summit |
| City | Silverthorne |
| Senior Community Y/N | No |
| Zoning Description | Single Family |
| MLS Area | Wildernest/Silverthorne |
| Lot Size Units | Acres |
| Lot Size Square Feet | 20473.2 |
| Carport Y/N | No |
| Green Building Verification Type | None |
| Elementary School | Silverthorne |
| Property Attached Y/N | No |
| Land Lease Y/N | No |
| Tax Annual Amount | 9951.21 |
| Home Warranty Y/N | No |
| Middle/Junior High School | Summit |
| Property Condition | Resale |
| Lease Renewal Y/N | No |
| MLS Area Minor | Silverthorne/Dillon |
| Additional Parcels Y/N | No |
| Lease Considered Y/N | No |
| Rent Control Y/N | No |
| Virtual Tour | https://my.matterport.com/show/?m=LjEPv8KRRfF |
| Standard Status | Active |
| Occupancy Type | Vacant |
| Tax Lot | 15 |
| Ownership Type | SoleProprietor |
| Property Sub Type Additional | SingleFamilyResidence |
| MobileHomeRemainsYN | No |
| PostalCity | Silverthorne |
| Legal Description | LOT 15 HAMILTON CREEK SUB # 1 |
| AttributionContact | Marco@NelsonMountainRE.com |
Interior Features
| Interior Amenities | WetBar,EntranceFoyer,Elevator,FivePieceBathroom,Fireplace,HighCeilings,KitchenIsland,PrimarySuite,OpenFloorplan,Pantry,QuartzCounters,SmokeFree,SolidSurfaceCounters,CableTv,VaultedCeilings,WalkInClos |
|---|---|
| Flooring | Tile,Wood |
| Furnished Y/N | Unfurnished |
| Fireplace Features | Gas |
| Basement (Y/N) | No |
| Air Conditioning Y/N | No |
| Heating Y/N | Yes |
| Fireplace Y/N | Yes |
| Half Baths | 1 |
| 3/4 Baths | 3 |
| Total Bedrooms | 4 |
| Room Type | DiningRoom,FamilyRoom,GreatRoom,Study,WineCellar |
| LivingAreaSource | Builder |
| Total Baths | 6 |
Exterior Features
| Parking Features | Garage,ParkingPad,SeeRemarks |
|---|---|
| Lot Features | SeeRemarks |
| Water Source | Public |
| Lot Size Area | 0.47 |
| Foundation Details | Poured |
| Spa | No |
| Building Area Total | 4797.0 |
| Lot Size Acres | 0.47 |
| Road Surface Type | Paved |
| Lot Size Source | PublicRecords |
| Waterfront Y/N | No |
| Crops Included Y/N | No |
| Road Responsibility | PrivateMaintainedRoad |
| Horse Y/N | No |
| Irrigation Water Rights Y/N | No |
Amenities
- Foreclosure
- Views
- Short Sale
- New Construction
- Adult 55+
- Lease To Own
- No HOA Fees
- Furnished
- Primary On Main
- Air Conditioning
- Seller Finance
- Green
- Fixer Upper
- Horse
- Golf
- Fireplace
- Deck
- Garage
- Basement
- Pool
Property vs Single Family Average in 80498
Price
Taxes
Year Built
Visits
 Copyright © 2026 Altitude MLS, Inc., a wholly owned subsidiary of Altitude REALTORS®. All rights reserved. The information being provided is for the consumer's non-commercial, personal use and may not be used for any purpose other than to identify prospective properties consumer may be interested in purchasing. The information provided is not guaranteed and should be independently verified. You may not reprint or redistribute the information, in whole or in part, without the expressed written
