
Address
229 Highlands Drive, Breckenridge, CO
Price
$ 3,550,000
Property Attributes
- MLS#S1068349
- TypeSingle Family
- Listing Status Active
- CountySUMMIT
- CityBreckenridge
- AreaBreckenridge
- NeighborhoodHIGHLANDS AT BRECKENRIDGE
- Zip80424
- StyleRustic
- Year Built2008
- Taxes$ 11340
- Price$ 3,550,000
- Bedrooms4
- Full Bathrooms4
- Half Bathrooms1
- Sqr Footage4155
- Lot Size1.7 Acres
Data Source:
Altitude MLS, Inc.
Property Description
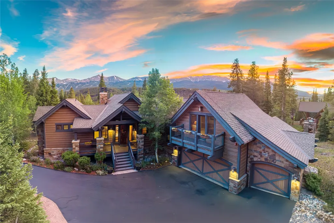
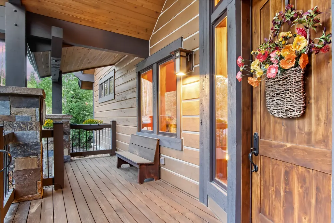
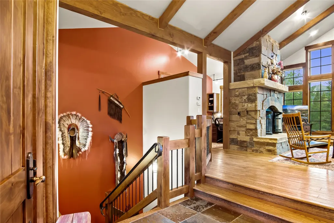
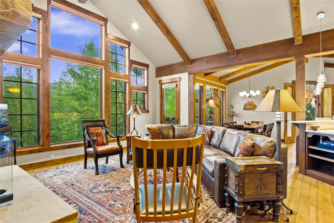
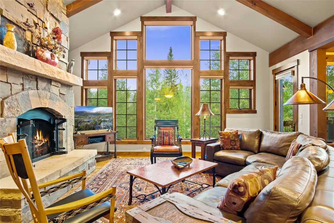
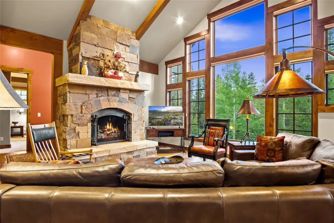
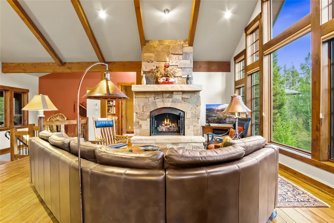
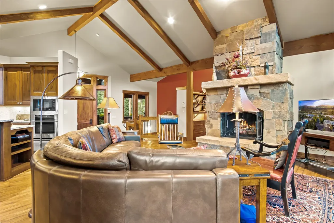
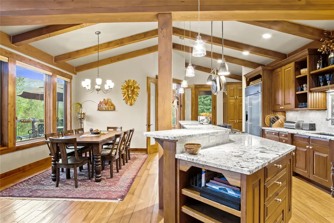
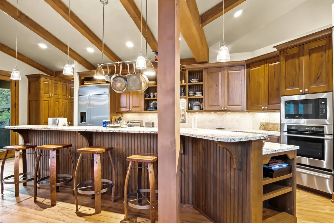
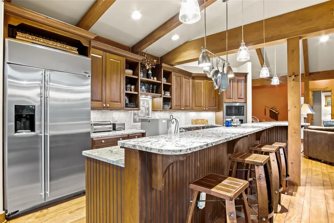
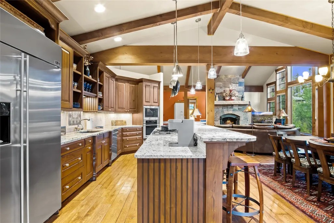
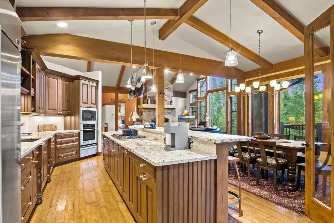
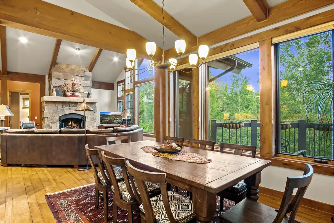
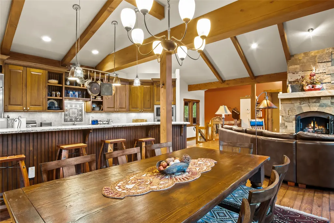

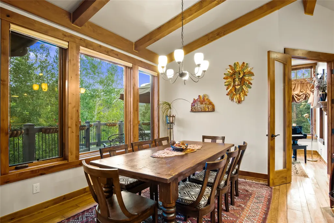
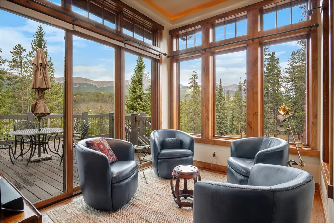
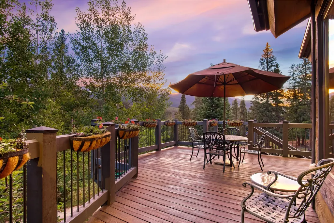
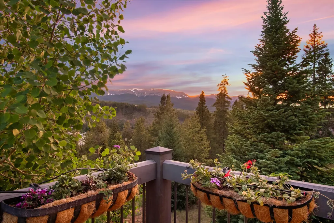
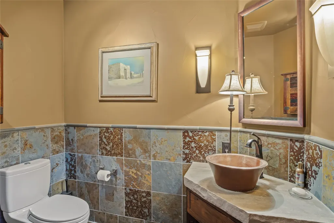
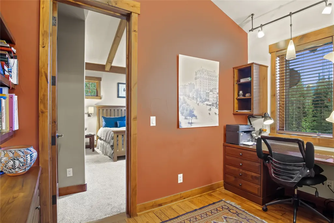
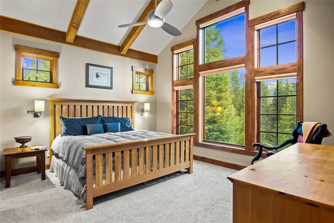
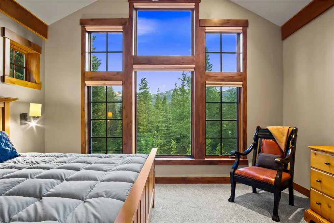
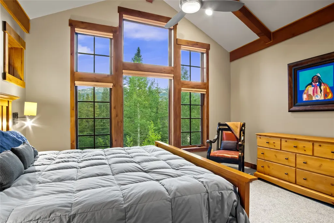
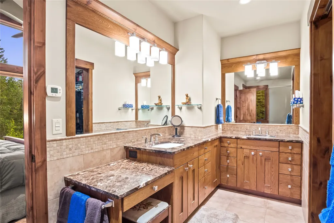
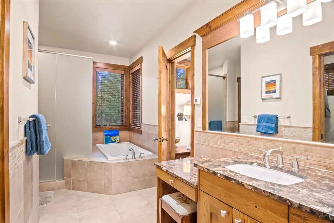
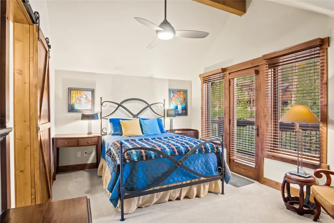
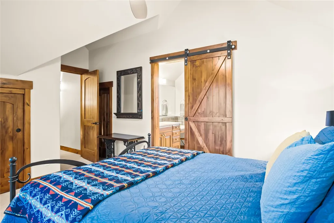
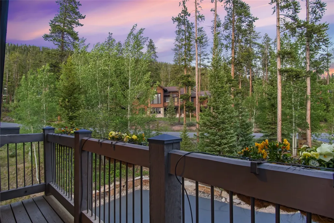
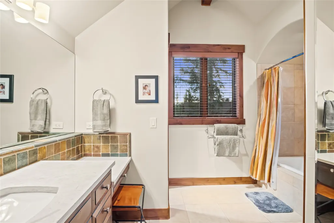
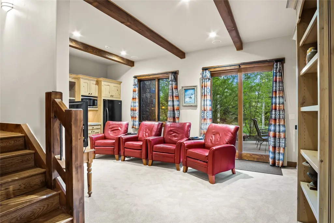
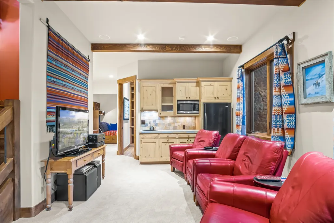
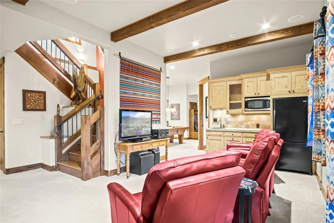
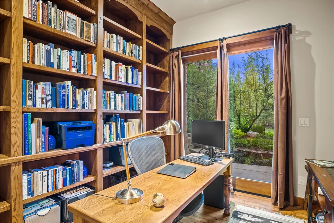
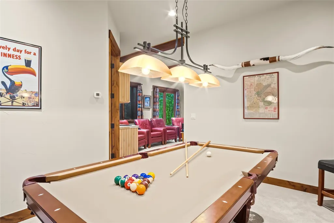
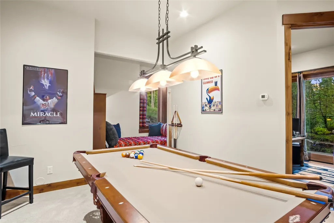
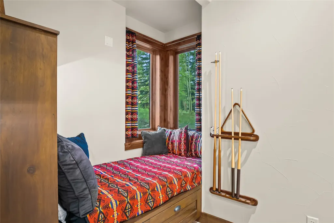
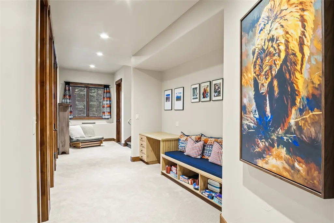
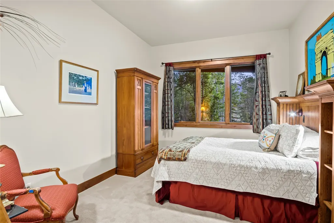
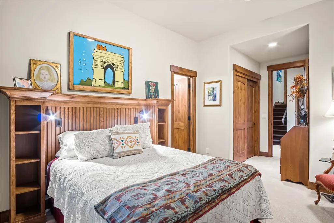
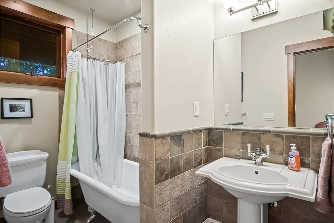
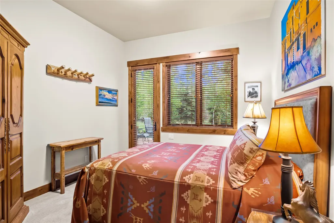
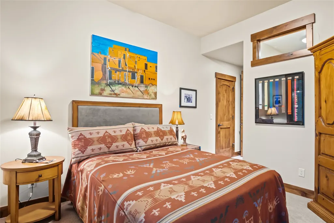
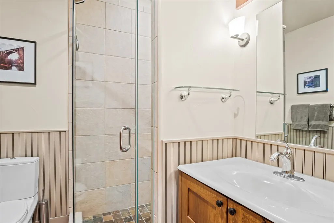
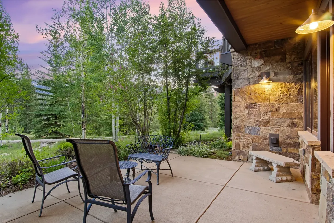
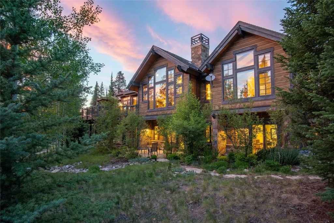
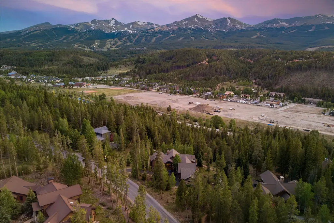
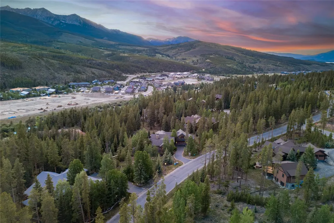
Breathtaking views of Breckenridge ski slopes-framed by soaring, panoramic windows--highlight this exceptional mountain residence nestled in the prestigious Highlands at Breckenridge. Natural light floods this unique home, accentuating its refined details. Timeless design and meticulous craftsmanship are everywhere apparent. White oak flooring, hardwood window and door trim, and custom lighting create a warm and sophisticated atmosphere. The expansive great room is anchored by a floor-to-ceiling stone fireplace that invites relaxed evenings. Experience unparalleled alpine living in a private 1.7 acre setting filled with mature aspens and spruce. The spacious chef's kitchen features top-of-the-line appliances, granite countertops, and custom cabinetry. Generous bar seating and an open flow into the dining and living areas make hosting family and friends seamless. The primary suite is a private retreat, offering stunning mountain views and a luxurious five-piece en-suite bath. Three additional bedrooms, each with its own en-suite bath, provide exceptional privacy and convenience for guests and family members alike. Multiple dedicated spaces enhance the homes's versatility, including an office adjacent to the primary suite, an artist and piano room, and a quiet wood-lined lower-level library. The lower-level family room is complete with a spacious media area, billiards space, and wet bar. Outdoor living is equally impressive with a generous deck and a patio that capture sweeping views of the Ten-Mle Range and ski area, creating the perfect setting for al fresco dining in the crisp mountain air. The three-car garage provides ample room for both vehicles and year-round adventure essentials such as skis and bicycles. Ideally located within The Highlands subdivision, this residence provides convenient walking access to the shopping, dining, and historic charm of Main Street, as well as world-class skiing at Breckenridge Ski Area.
| Elementary School | Middle School | High School |
|---|---|---|
| Upper Blue Elementary School | Summit Middle School | Summit High School |
| Price History | |
|---|---|
| 4/22/2026 | Listed $3,950,000 |
| 6/2/2026 | 7$3,700,000 |
| 6/30/2026 | 5$3,550,000 |
General Features
| Living Area | 4155.0 |
|---|---|
| Sewer | Connected,PublicSewer |
| Heating | NaturalGas,RadiantFloor |
| Utilities | ElectricityAvailable,NaturalGasAvailable,PhoneAvailable,SewerAvailable,SnowRemoval,TrashCollection,WaterAvailable,CableAvailable,SewerConnected |
| Possession | DeliveryOfDeed |
| Roof | Asphalt |
| Appliances | BarFridge,BuiltInOven,DownDraft,Dishwasher,GasCooktop,Disposal,Microwave,Refrigerator,WarmingDrawer,Dryer,Washer |
| HOA Fee | 150.0 |
| Garage Spaces | 3.0 |
| Patio/Porch Features | Deck,Patio |
| Architectural Style | Rustic |
| Construction Materials | Stone,WoodSiding,WoodFrame |
| Exclusions | Do Not Know |
| Pets Allowed | Yes |
| Year Built | 2008 |
| View | Mountains,SkiArea,TreesWoods |
| Levels | ThreeOrMore,MultiSplit |
| Property Subtype | SingleFamilyResidence |
| Tax Year | 2025 |
| Current Use | Residential |
| Parcel Number | 6500080 |
| Community Features | Golf,TrailsPaths |
| Assoc Fee Paid Per | Annually |
| County | Summit |
| New Construction | No |
| Property Type | Residential |
| HOA | Yes |
| Attached Garage | No |
| Subdivision Name | HIGHLANDS AT BRECKENRIDGE |
| Garage Y/N | Yes |
| Building Features | NotApplicable |
| Total Rooms | 18 |
| Full Baths | 3 |
| Status | Active |
| Directions | From Breckenridge Highway 9 north to Highlands Drive. Turn right on Highlands Drive. At the top of the hill at the T intersection,turn left onto the continuation of Highlands Drive. Home will be on t |
| High School | Summit |
| City | Breckenridge |
| Senior Community Y/N | No |
| Zoning Description | Single Family |
| MLS Area | Breckenridge |
| Lot Size Units | Acres |
| Lot Size Square Feet | 74052.0 |
| Carport Y/N | No |
| Green Building Verification Type | None |
| Elementary School | Upper Blue |
| Property Attached Y/N | No |
| Land Lease Y/N | No |
| Tax Annual Amount | 11340.19 |
| Home Warranty Y/N | No |
| Middle/Junior High School | Summit |
| Property Condition | Resale |
| Lease Renewal Y/N | No |
| MLS Area Minor | Breckenridge-Blue River |
| Additional Parcels Y/N | No |
| Lease Considered Y/N | No |
| Rent Control Y/N | No |
| Virtual Tour | https://show.tours/229-highlands-dr?b=0 |
| Standard Status | Active |
| Occupancy Type | Owner |
| Tax Lot | 83 |
| Property Sub Type Additional | SingleFamilyResidence |
| MobileHomeRemainsYN | No |
| PostalCity | Breckenridge |
| Legal Description | LOT 83 HIGHLANDS AT BRECKENRIDGE # 3 |
Interior Features
| Interior Amenities | WetBar,CeilingFans,EntranceFoyer,EatInKitchen,FivePieceBathroom,Fireplace,GraniteCounters,HighCeilings,HighSpeedInternet,KitchenIsland,MainLevelPrimary,PrimarySuite,OpenFloorplan,Pantry,CableTv,Vault |
|---|---|
| Basement | WalkOutAccess,Finished,Heated |
| Flooring | Carpet,Stone,Tile,Wood |
| Furnished Y/N | Partially |
| Total Fireplaces | 1 |
| Fireplace Features | Gas |
| Basement (Y/N) | Yes |
| Air Conditioning Y/N | No |
| Heating Y/N | Yes |
| Fireplace Y/N | Yes |
| Half Baths | 1 |
| 3/4 Baths | 1 |
| Total Bedrooms | 4 |
| Entry Level | 2 |
| Room Type | FamilyRoom,Library,MediaRoom,Study,UtilityRoom |
| LivingAreaSource | PublicRecords |
| Total Baths | 5 |
Exterior Features
| Parking Features | Attached,FinishedGarage,Garage |
|---|---|
| Lot Features | ManyTrees,Sloped,SeeRemarks |
| Water Source | Public |
| Lot Size Area | 1.7 |
| Foundation Details | Poured |
| Spa | No |
| Building Area Total | 4155.0 |
| Lot Size Acres | 1.7 |
| Road Surface Type | Paved |
| Lot Size Source | PublicRecords |
| Waterfront Y/N | No |
| Crops Included Y/N | No |
| Horse Y/N | No |
| Irrigation Water Rights Y/N | No |
Amenities
- Foreclosure
- Views
- Short Sale
- New Construction
- Adult 55+
- Lease To Own
- No HOA Fees
- Furnished
- Primary On Main
- Air Conditioning
- Seller Finance
- Green
- Fixer Upper
- Horse
- Golf
- Fireplace
- Deck
- Garage
- Basement
- Pool
Property vs Single Family Average in 80424
Price
Taxes
Year Built
Visits
In The Neighborhood
Breckenridge
$ 3,300,000
35 Fletcher Court
Breckenridge, CO 80424
- Type
- Single Family
- Size
- 7,256 SqFt
- Rooms
- 6 Beds + 7 Baths
Breckenridge
$ 3,250,000
1946 Highlands Drive
Breckenridge, CO 80424
- Type
- Single Family
- Size
- 3,716 SqFt
- Rooms
- 4 Beds + 4.5 Baths
Breckenridge
$ 11,950,000
166 Golden Age Drive
Breckenridge, CO 80424
- Type
- Single Family
- Size
- 7,901 SqFt
- Rooms
- 5 Beds + 7.5 Baths
Breckenridge
$ 3,095,000
123 Westerman Road
Breckenridge, CO 80424
- Type
- Single Family
- Size
- 3,926 SqFt
- Rooms
- 4 Beds + 3.5 Baths
Breckenridge
$ 8,995,000
36 Rounds Road
Breckenridge, CO 80424
- Type
- Single Family
- Size
- 5,340 SqFt
- Rooms
- 5 Beds + 6.5 Baths
Breckenridge
$ 4,350,000
120 Byron Court
Breckenridge, CO 80424
- Type
- Single Family
- Size
- 5,285 SqFt
- Rooms
- 5 Beds + 5.5 Baths
Breckenridge
$ 6,950,000
11 Dyer Trail
Breckenridge, CO 80424
- Type
- Single Family
- Size
- 5,999 SqFt
- Rooms
- 6 Beds + 5.5 Baths
Breckenridge
$ 5,695,000
511 Golden Age Drive
Breckenridge, CO 80424
- Type
- Single Family
- Size
- 5,549 SqFt
- Rooms
- 5 Beds + 6 Baths
 Copyright © 2026 Altitude MLS, Inc., a wholly owned subsidiary of Altitude REALTORS®. All rights reserved. The information being provided is for the consumer's non-commercial, personal use and may not be used for any purpose other than to identify prospective properties consumer may be interested in purchasing. The information provided is not guaranteed and should be independently verified. You may not reprint or redistribute the information, in whole or in part, without the expressed written
