
Address
166 Golden Age Drive, Breckenridge, CO
Price
$ 11,950,000
Property Attributes
- MLS#S1069727
- TypeSingle Family
- Listing Status Active
- CountySUMMIT
- CityBreckenridge
- AreaBreckenridge
- NeighborhoodHIGHLANDS AT BRECKENRIDGE
- Zip80424
- StyleContemporary,Mountain
- Year Built2020
- Taxes$ 26944
- Price$ 11,950,000
- Bedrooms5
- Full Bathrooms7
- Half Bathrooms1
- Sqr Footage7901
- Lot Size6.43 Acres
Data Source:
Altitude MLS, Inc.
Property Description
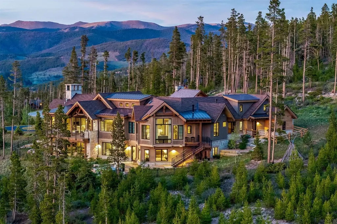
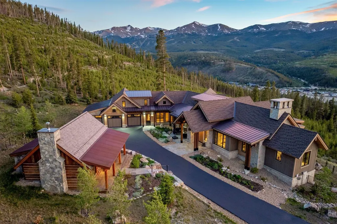
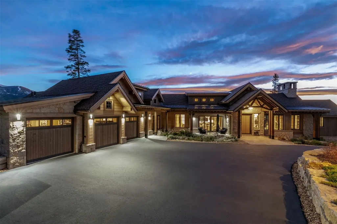
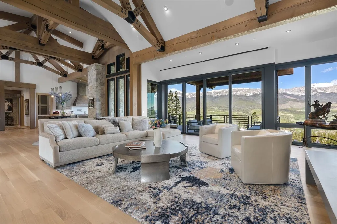
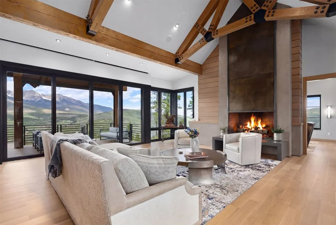
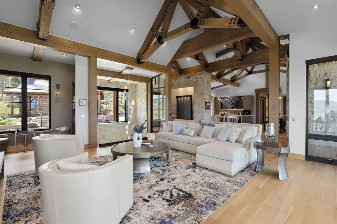
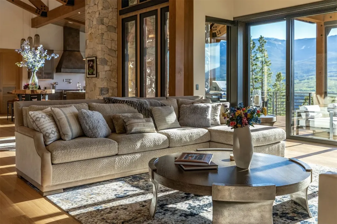
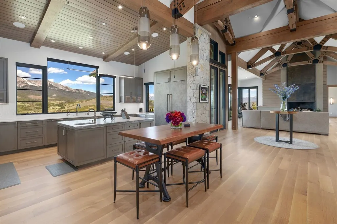
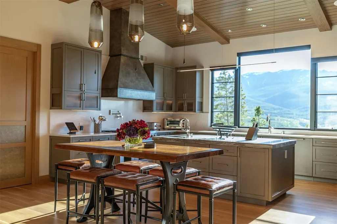
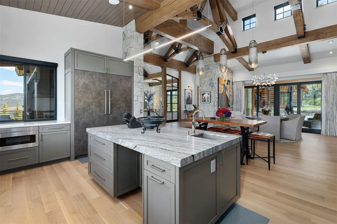
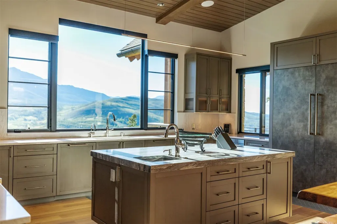
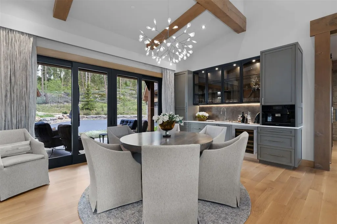
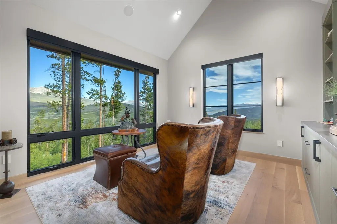
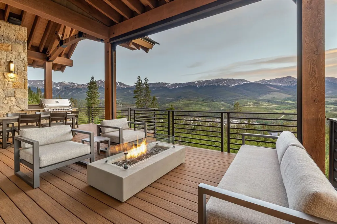
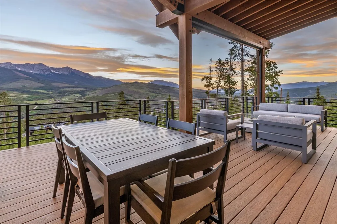
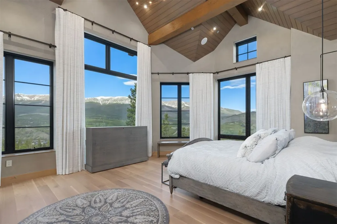
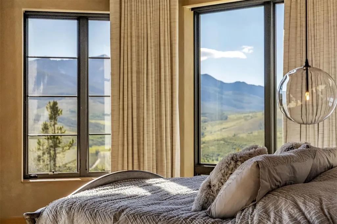
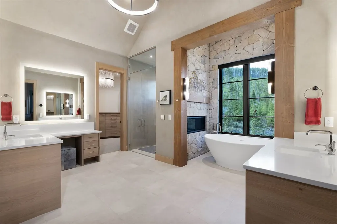
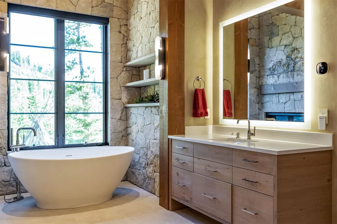
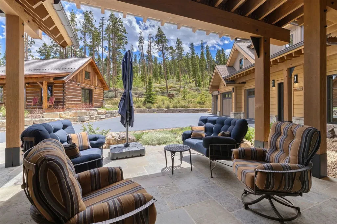
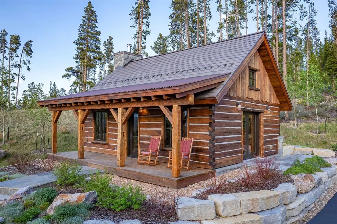
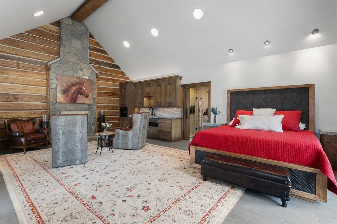
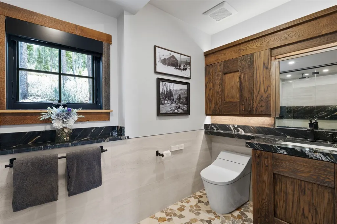
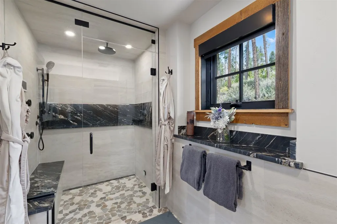
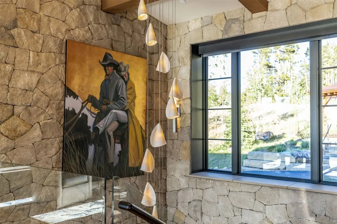
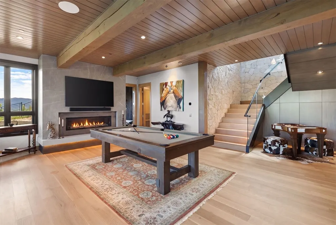
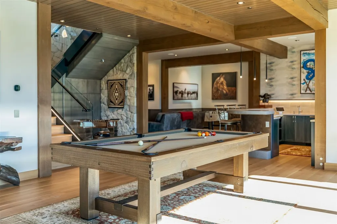
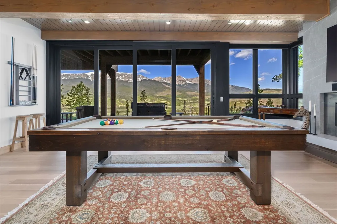
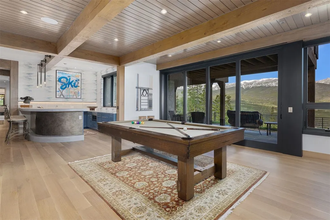
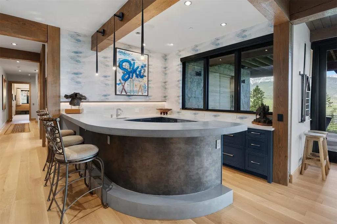
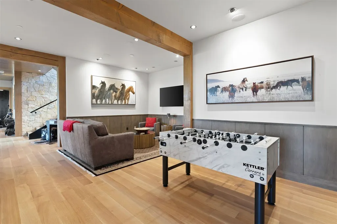
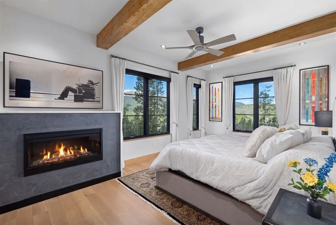
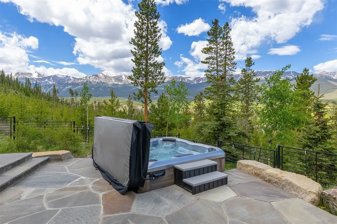
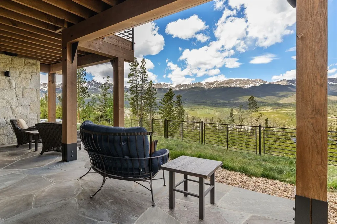
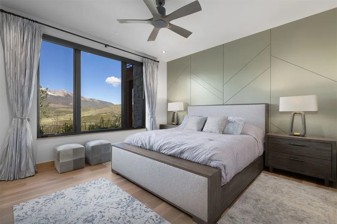
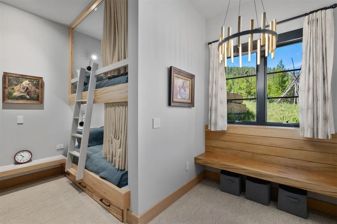
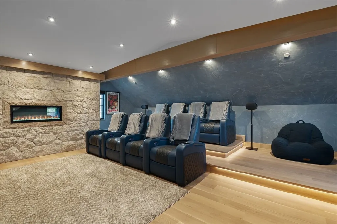
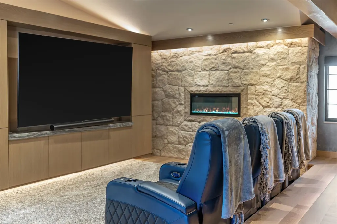
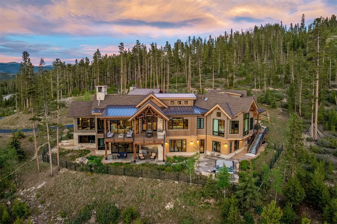
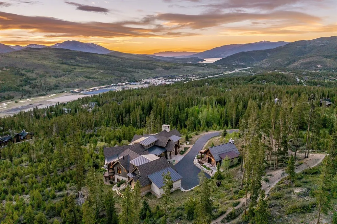
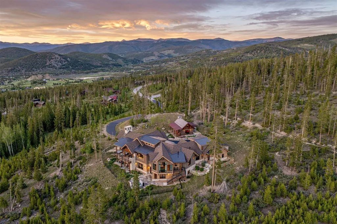
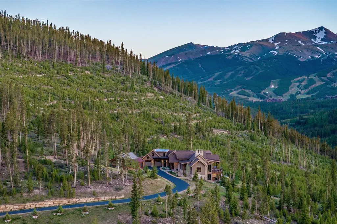
Crossroads is one of the finest custom estates in the Colorado high country, set on the premier homesite in the Highlands at Breckenridge. Surrounded on three sides by Town of Breckenridge open space and set on 6.5 acres, the lot delivers a level of privacy that simply does not exist elsewhere in the Highlands. The long winding driveway tucks the home away from Golden Age Drive, arriving at sweeping views that stretch from Lake Dillon and the Gore Range across the entire Tenmile Range. At nearly 8,000 SF, this mountain modern home is the product of obsessive attention to detail, where every material was hand-selected and every finish executed without compromise. Rift cut oak floors run throughout the main and lower levels, anchoring a great room with soaring Douglas fir timber trusses, dry-fit limestone walls, and floor-to-ceiling glass that opens fully to the expansive deck. The kitchen features quartz countertops and backsplash, a thick granite island, custom cabinetry, a walk-in pantry, and a full suite of Wolf, Sub-Zero, and Miele appliances. The primary suite is equally considered, with separate vanities, closets, and commodes. The lower level is built for entertaining, with a generous living space, a well-appointed bar, and sliding glass doors that connect seamlessly to the outdoors. The attic has been converted into a dedicated theater room with electric leather recliners, surround sound, and a large format screen. Smart toilets are installed throughout. The stand-alone cabin is 649 SF (which is included the total SF) and pays homage to the mining era that shaped Summit County, reimagined as a private guest suite with a steam shower, hand built cabinetry, in-floor radiant heat, and a new DaVinci roof. Few properties can claim this combination: landmark architecture, extraordinary privacy, and a location minutes from Main Street Breckenridge. Crossroads is in a category of its own.
| Price History | |
|---|---|
| 6/25/2026 | Listed $12,750,000 |
| 9/4/2026 | 7$11,950,000 |
General Features
| Sewer | Connected,Public Sewer |
|---|---|
| Heating | Radiant Floor |
| Utilities | Cable Available,Electricity Available,Natural Gas Available,Sewer Available,Snow Removal,Trash Collection,Water Available,Sewer Connected |
| Possession | Delivery Of Deed |
| Roof | Architectural,Composition,Shingle |
| Appliances | Dishwasher,Disposal,Gas Range,Microwave,Refrigerator,Range Hood,Warming Drawer,Water Purifier,Some Electric Appliances,Dryer,Washer |
| HOA Fee | 125 |
| Garage Spaces | 3 |
| Patio/Porch Features | Deck,Patio |
| Architectural Style | Contemporary,Mountain |
| Construction Materials | Wood Siding,Wood Frame |
| Exclusions | No |
| Pets Allowed | Yes |
| Year Built | 2020 |
| View | Meadow,Mountain(s),Ski Area,Valley,Trees/Woods,Lake |
| Levels | Three Or More,Multi/Split |
| Property Subtype | Single Family Residence |
| Tax Year | 2025 |
| Current Use | Residential |
| Community Features | Golf,Trails/Paths |
| Assoc Fee Paid Per | Annually |
| County | Summit |
| Property Type | Residential |
| HOA | Yes |
| Subdivision Name | HIGHLANDS AT BRECKENRIDGE |
| Garage Y/N | Yes |
| Building Features | Not Applicable |
| Other Structures | Guest House |
| Full Baths | 1 |
| Status | Active |
| Directions | Google,166 Golden Age,Breckenridge,CO 80424 |
| City | Breckenridge |
| Zoning Description | Single Family |
| MLS Area | Breckenridge |
| Lot Size Units | Acres |
| Lot Size Square Feet | 280090.8 |
| Spa Features | Hot Tub,Steam Room |
| Green Building Verification Type | Unknown |
| Tax Annual Amount | 26944.8 |
| Property Condition | Resale |
| MLS Area Minor | Breckenridge-Blue River |
| Virtual Tour | https://my.matterport.com/show/?m=v7jVT8mKbeK&mls=1 |
| Standard Status | Active |
| Occupancy Type | Owner |
| Tax Lot | 40 |
| Property Sub Type Additional | Single Family Residence |
| PostalCity | Breckenridge |
| Legal Description | LOT 40 HIGHLANDS AT BRECKENRIDGE # 10 |
Interior Features
| Interior Amenities | Wet Bar,Built-in Features,Ceiling Fan(s),Entrance Foyer,Fireplace,Granite Counters,High Ceilings,Hot Tub/Spa,Kitchen Island,Main Level Primary,Primary Suite,Pantry,Quartz Counters,Sound System,See Re |
|---|---|
| Basement | Finished |
| Flooring | Carpet,See Remarks,Tile,Wood |
| Furnished Y/N | Negotiable |
| Fireplace Features | Gas |
| Basement (Y/N) | Yes |
| Heating Y/N | Yes |
| Window Features | Window Coverings |
| Fireplace Y/N | Yes |
| Half Baths | 1 |
| 3/4 Baths | 6 |
| Laundry Features | Laundry Closet |
| Total Bedrooms | 5 |
| Room Type | Exercise Room,Family Room,Great Room,Media Room,Study |
| LivingAreaSource | Appraiser |
| Total Baths | 8 |
Exterior Features
| Exterior Amenities | Sprinkler/Irrigation |
|---|---|
| Parking Features | Garage |
| Lot Features | Landscaped,Near Ski Area,Open Space,Secluded,See Remarks |
| Water Source | Public |
| Lot Size Area | 6.43 |
| Foundation Details | Poured |
| Spa | Yes |
| Building Area Total | 7901 |
| Lot Size Acres | 6.43 |
| Road Surface Type | Paved |
| Lot Size Source | Public Records |
| Road Responsibility | Public Maintained Road |
Amenities
- Foreclosure
- Views
- Short Sale
- New Construction
- Adult 55+
- Lease To Own
- No HOA Fees
- Furnished
- Primary On Main
- Air Conditioning
- Seller Finance
- Green
- Fixer Upper
- Horse
- Golf
- Fireplace
- Deck
- Garage
- Basement
- Pool
Property vs Single Family Average in 80424
Price
Taxes
Year Built
Visits
In The Neighborhood
Breckenridge
$ 3,300,000
35 Fletcher Court
Breckenridge, CO 80424
- Type
- Single Family
- Size
- 7,256 SqFt
- Rooms
- 6 Beds + 7 Baths
Breckenridge
$ 3,250,000
1946 Highlands Drive
Breckenridge, CO 80424
- Type
- Single Family
- Size
- 3,716 SqFt
- Rooms
- 4 Beds + 4.5 Baths
Breckenridge
$ 3,095,000
123 Westerman Road
Breckenridge, CO 80424
- Type
- Single Family
- Size
- 3,926 SqFt
- Rooms
- 4 Beds + 3.5 Baths
Breckenridge
$ 8,995,000
36 Rounds Road
Breckenridge, CO 80424
- Type
- Single Family
- Size
- 5,340 SqFt
- Rooms
- 5 Beds + 6.5 Baths
Breckenridge
$ 4,350,000
120 Byron Court
Breckenridge, CO 80424
- Type
- Single Family
- Size
- 5,285 SqFt
- Rooms
- 5 Beds + 5.5 Baths
Breckenridge
$ 6,950,000
11 Dyer Trail
Breckenridge, CO 80424
- Type
- Single Family
- Size
- 5,999 SqFt
- Rooms
- 6 Beds + 5.5 Baths
Breckenridge
$ 5,695,000
511 Golden Age Drive
Breckenridge, CO 80424
- Type
- Single Family
- Size
- 5,549 SqFt
- Rooms
- 5 Beds + 6 Baths
Breckenridge
$ 6,395,000
485 Golden Age Drive
Breckenridge, CO 80424
- Type
- Single Family
- Size
- 5,351 SqFt
- Rooms
- 4 Beds + 6.5 Baths
 Copyright © 2026 Altitude MLS, Inc., a wholly owned subsidiary of Altitude REALTORS®. All rights reserved. The information being provided is for the consumer's non-commercial, personal use and may not be used for any purpose other than to identify prospective properties consumer may be interested in purchasing. The information provided is not guaranteed and should be independently verified. You may not reprint or redistribute the information, in whole or in part, without the expressed written
