
Address
1043 Range Road, Breckenridge, CO
Price
$ 1,125,000
Property Attributes
- MLS#S1069535
- TypeSingle Family
- Listing Status Active
- CountySUMMIT
- CityBreckenridge
- AreaBreckenridge
- Neighborhood39 DEGREES NORTH SUB
- Zip80424
- StyleSingleFamilyResidence
- Year Built1997
- Taxes$ 4550
- Price$ 1,125,000
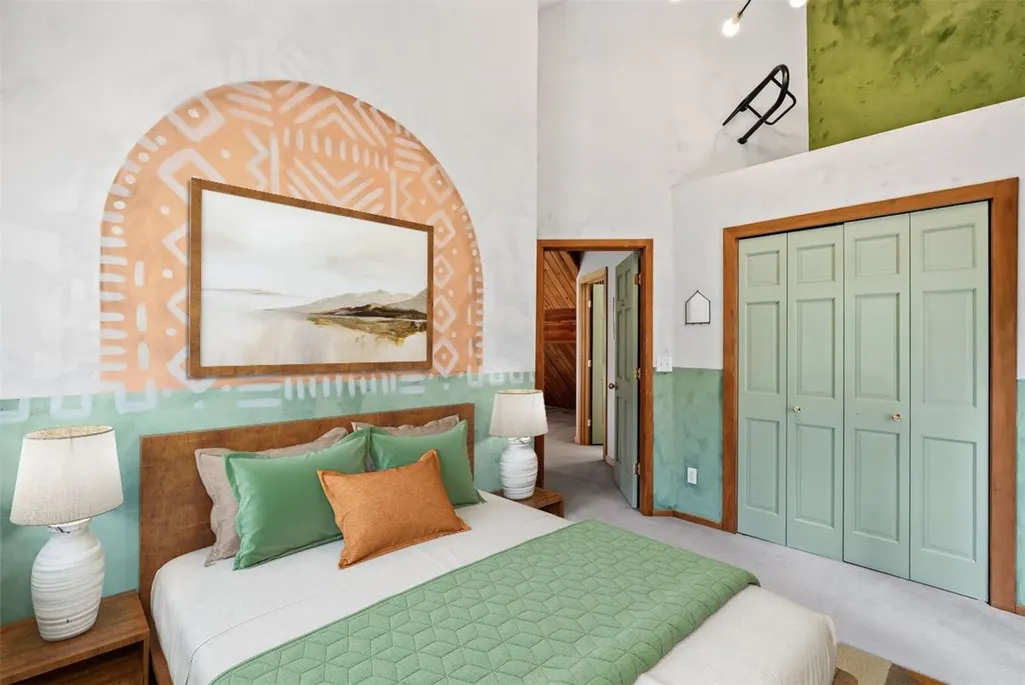
- Bedrooms4
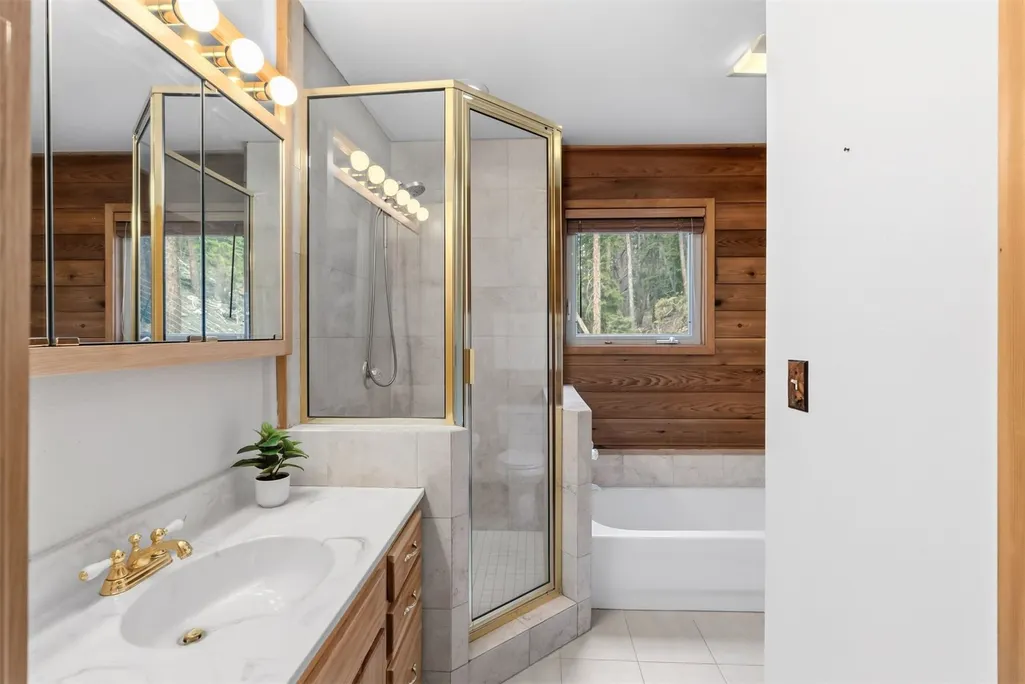
- Full Bathrooms3
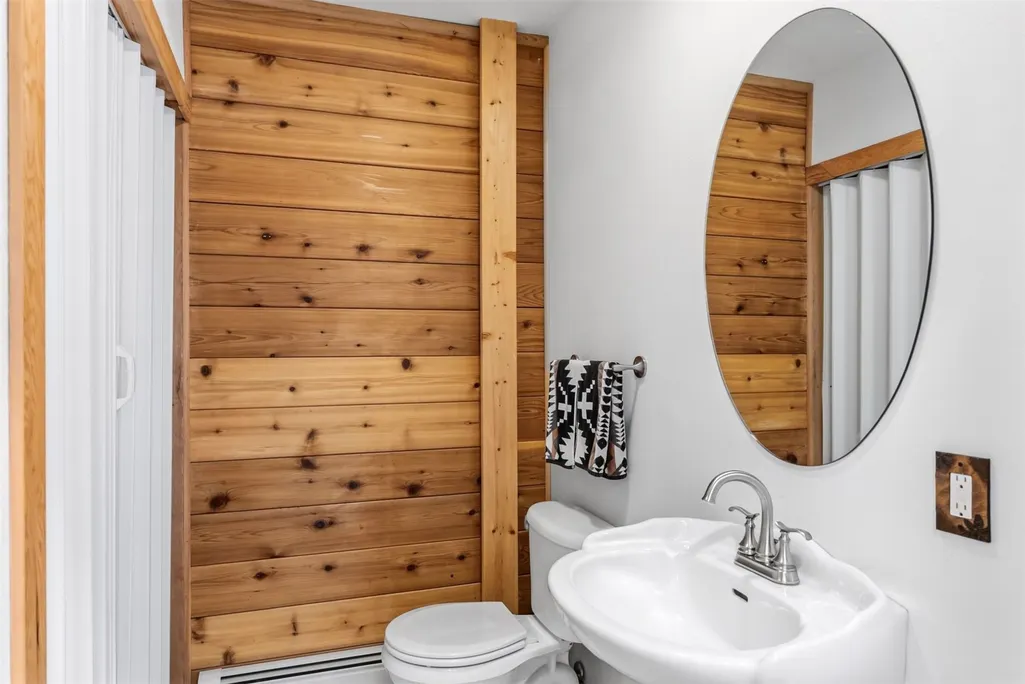
- Half Bathrooms1
- Sqr Footage2375
- Lot Size0.51 Acres
Data Source:
Altitude MLS, Inc.
Property Description
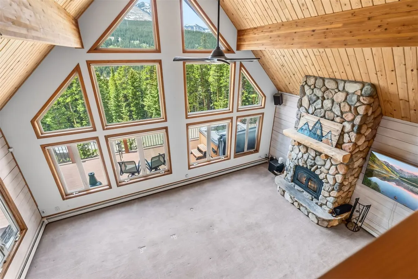
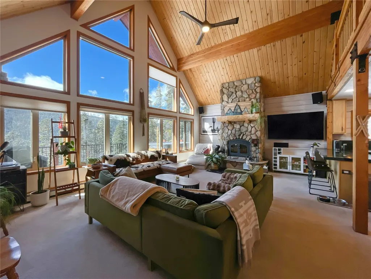
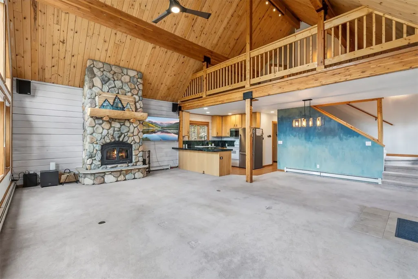
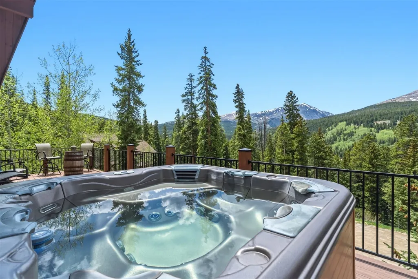
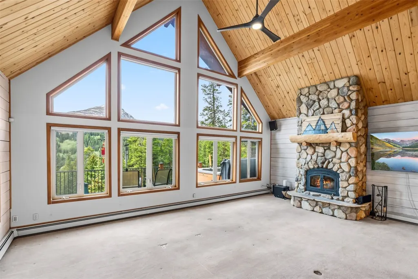
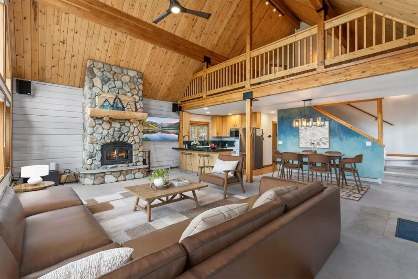
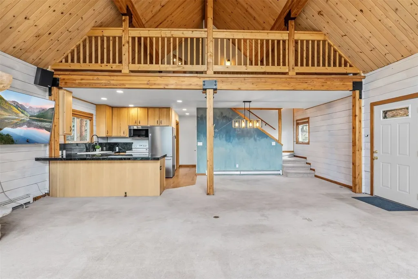
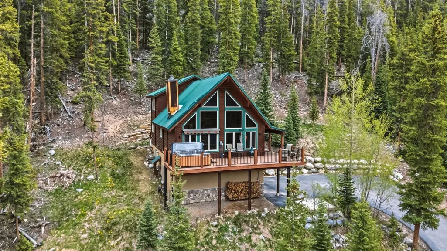
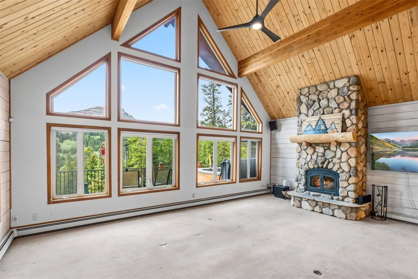
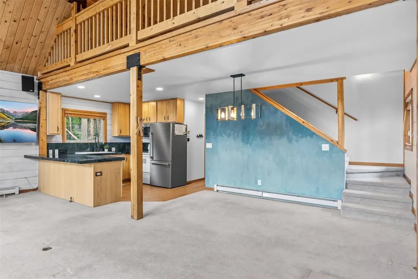
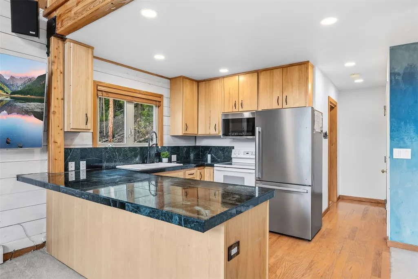
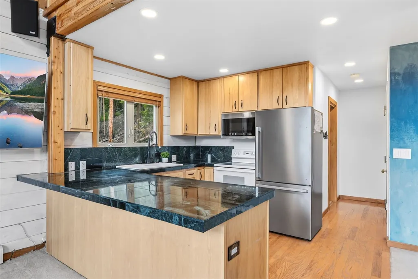
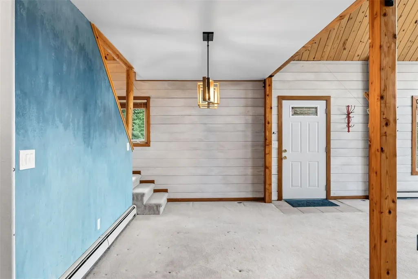
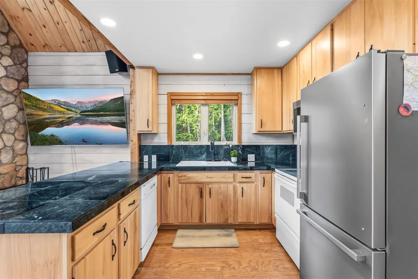
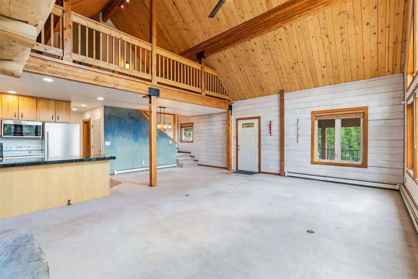
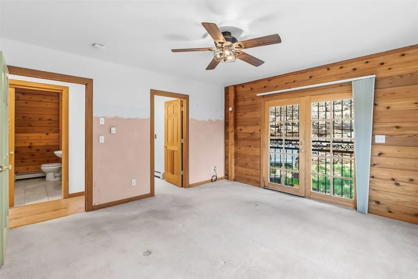
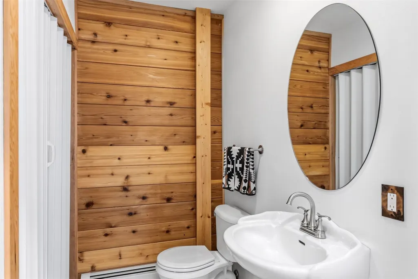
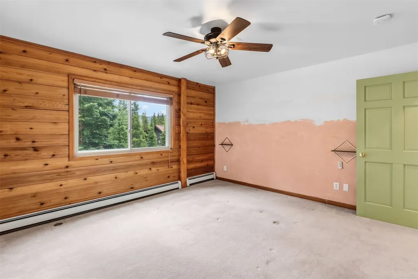
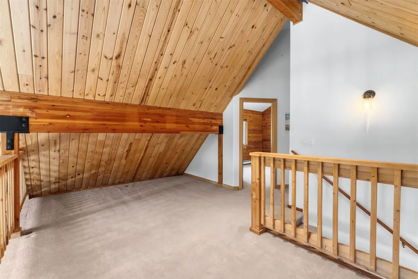
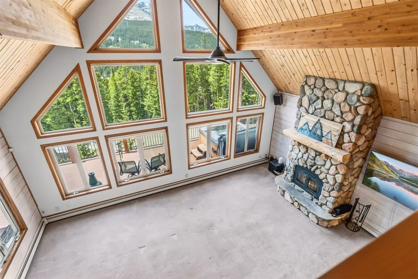
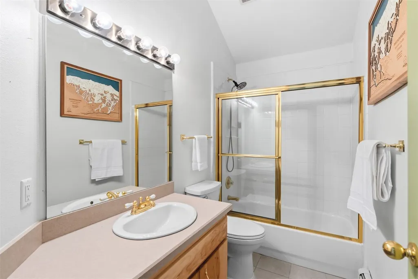
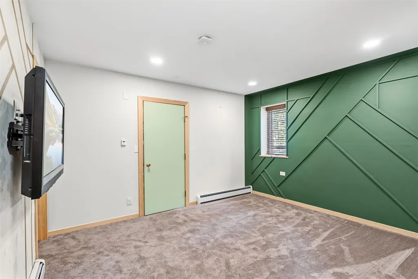
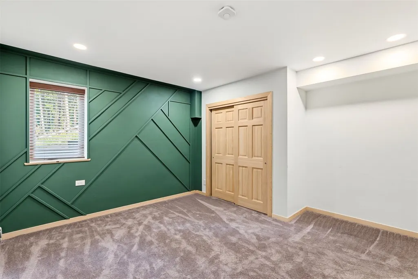
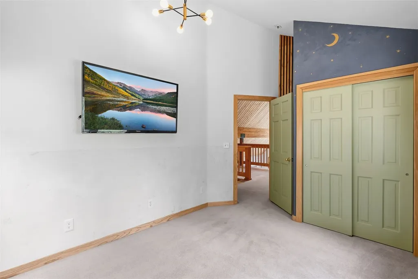
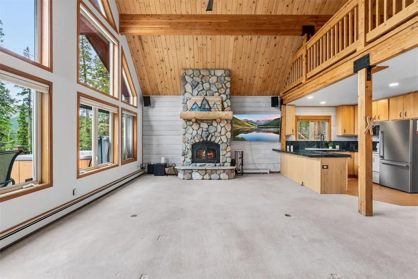
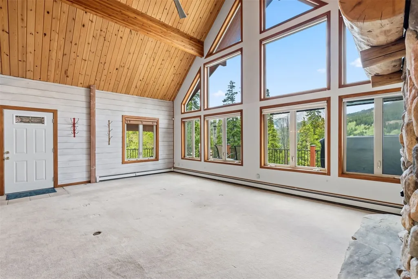
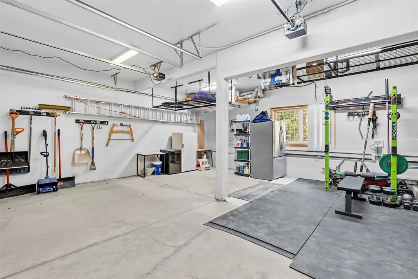
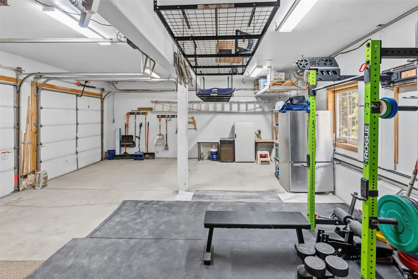
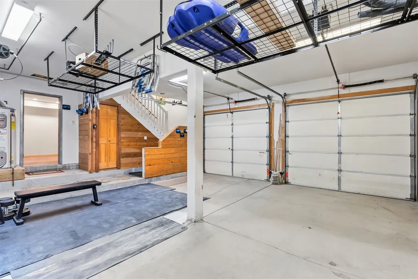
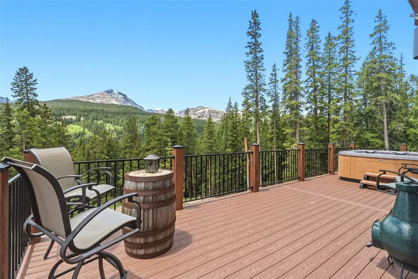
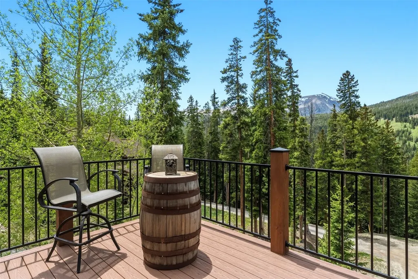
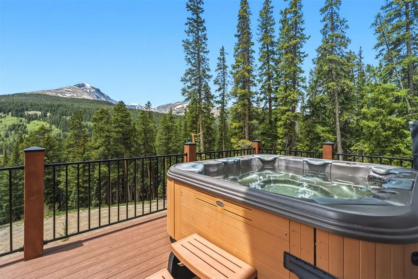
Wake up each morning to stunning, unobstructed views of Quandary Peak, one of Colorado's most iconic fourteeners! Perfectly positioned, this exceptional 4-bed/3.5 bath home offers the Colorado lifestyle most buyers dream about. Soaring vaulted ceilings and expansive windows create a bright, open living space designed to showcase the spectacular alpine setting. Backing directly to National Forest, the property enjoys a rare combination of privacy, protected views & abundant wildlife. The spacious 2 car garage provides ample room for vehicles, outdoor gear & mountain toys making it easy to take advantage of the hiking, biking, snowshoeing, and backcountry adventures accessible right from your doorstep. Located just minutes from downtown Breckenridge, world-class skiing, dining, shopping, and entertainment are within easy reach, while the peaceful National Forest setting feels worlds away. Whether you're enjoying your morning coffee on the brand new deck or relaxing in the hot tub after a day of adventure, the dramatic mountain backdrop creates an unforgettable setting in every season.
| Price History | |
|---|---|
| 6/10/2026 | Listed $1,350,000 |
| 7/4/2026 | 5$1,295,000 |
| 7/29/2026 | 4$1,249,000 |
| 8/18/2026 | 5$1,199,000 |
| 9/3/2026 | 7$1,125,000 |
General Features
| Living Area | 2375.0 |
|---|---|
| Sewer | SepticTank,SeeRemarks,PublicSewer |
| Heating | Baseboard |
| Utilities | CableAvailable,ElectricityAvailable,NaturalGasAvailable,PhoneAvailable,SewerAvailable,SnowRemoval,TrashCollection,SepticAvailable |
| Possession | DeliveryOfDeed |
| Roof | Metal |
| Appliances | Dryer,Dishwasher,ElectricCooktop,Freezer,Disposal,MicrowaveHoodFan,Microwave,Refrigerator,Washer,WasherDryer |
| HOA Fee | 0.0 |
| Garage Spaces | 2.0 |
| Security Features | RadonMitigationSystem |
| Construction Materials | Concrete,WoodFrame |
| Exclusions | No |
| Pets Allowed | Yes |
| Year Built | 1997 |
| View | Mountains,TreesWoods |
| Levels | ThreeOrMore |
| Property Subtype | SingleFamilyResidence |
| Tax Year | 2025 |
| Current Use | Residential |
| Parcel Number | 2800575 |
| Community Features | SeeRemarks,TrailsPaths |
| County | Summit |
| New Construction | No |
| Property Type | Residential |
| HOA | No |
| Attached Garage | No |
| Subdivision Name | 39 DEGREES NORTH SUB |
| Facing Direction | West |
| Garage Y/N | Yes |
| Building Features | NotApplicable,PrivateRestrooms |
| Other Structures | Sheds |
| Total Rooms | 11 |
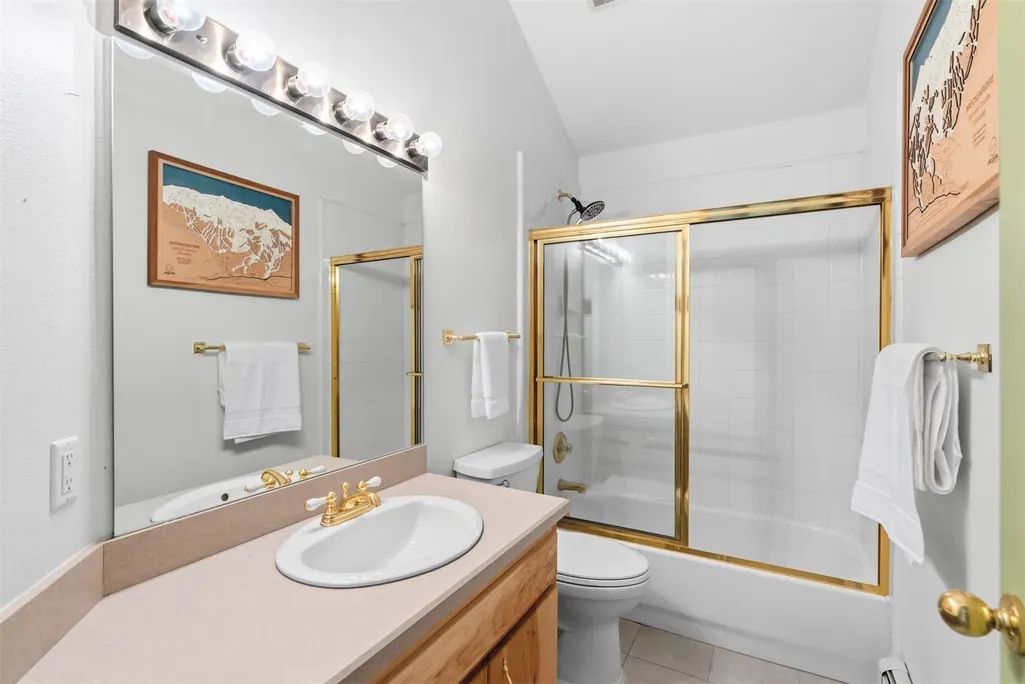
| Full Baths | 3 |
| Status | Active |
| Directions | From Breckenridge- South on Rt 9. -Left on Quandary Rd- Veer right on Range Rd- Follow Range Rd all the way to the end- Home will be on the left in the cul-de-sac. |
| City | Breckenridge |
| Senior Community Y/N | No |
| Zoning Description | Single Family |
| MLS Area | Breckenridge |
| Lot Size Units | Acres |
| Lot Size Square Feet | 22215.6 |
| Carport Y/N | No |
| Green Building Verification Type | Unknown |
| Property Attached Y/N | No |
| Land Lease Y/N | No |
| Tax Annual Amount | 4550.99 |
| Home Warranty Y/N | No |
| Property Condition | Resale |
| Lease Renewal Y/N | No |
| MLS Area Minor | Breckenridge-Blue River |
| Additional Parcels Y/N | No |
| Lease Considered Y/N | No |
| Rent Control Y/N | No |
| Standard Status | Active |
| Occupancy Type | Vacant |
| Tax Lot | 83 |
| Ownership Type | SoleProprietor |
| Property Sub Type Additional | SingleFamilyResidence |
| MobileHomeRemainsYN | No |
| PostalCity | Breckenridge |
| Legal Description | LOT 83 39 DEGREES NORTH SUB # 2 |
| AttributionContact | (970) 453-0550 |
Interior Features
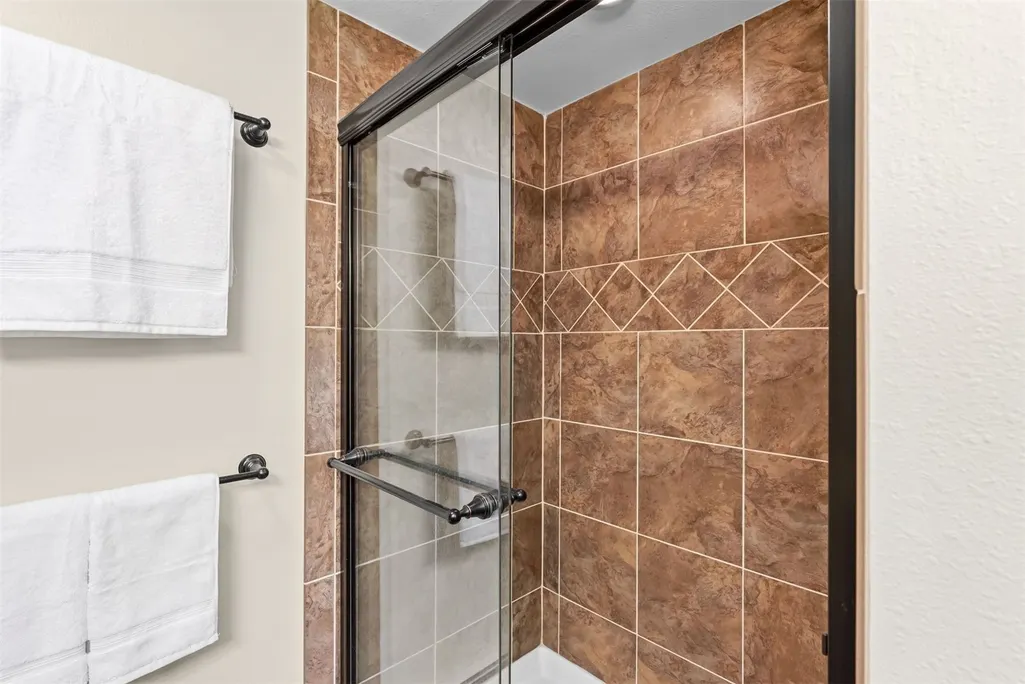
| Interior Amenities | BreakfastArea,CeilingFans,EatInKitchen,Fireplace,HighCeilings,HighSpeedInternet,HotTubSpa,OpenFloorplan,SoundSystem,SmartThermostat,TileCounters,VaultedCeilings,WalkInClosets,WiredForSound |
|---|---|
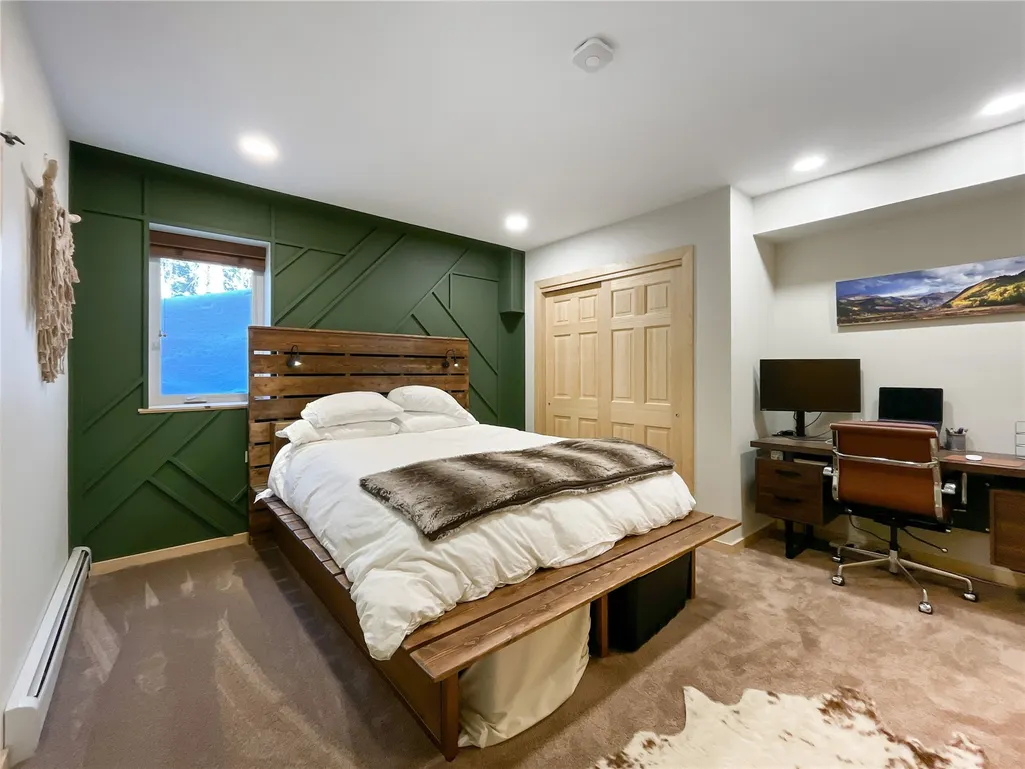
| Basement | Finished,SumpPump |
| Flooring | Carpet,Tile,Wood |
| Furnished Y/N | Unfurnished |
| Total Fireplaces | 1 |
| Fireplace Features | WoodBurning |
| Basement (Y/N) | Yes |
| Air Conditioning Y/N | No |
| Heating Y/N | Yes |
| Fireplace Y/N | Yes |
| Half Baths | 1 |
| Total Bedrooms | 4 |
| Entry Level | 2 |
| Room Type | Loft,Other |
| LivingAreaSource | Owner |
| Total Baths | 4 |
Exterior Features
| Parking Features | Garage |
|---|---|
| Lot Features | BordersNationalForest,CulDeSac |
| Water Source | Well |
| Lot Size Area | 0.51 |
| Spa | Yes |
| Building Area Total | 2375.0 |
| Lot Size Acres | 0.51 |
| Road Surface Type | Dirt |
| Lot Size Source | Owner |
| Waterfront Y/N | No |
| Crops Included Y/N | No |
| Road Responsibility | PublicMaintainedRoad |
| Horse Y/N | No |
| Irrigation Water Rights Y/N | No |
Amenities
- Foreclosure
- Views
- Short Sale
- New Construction
- Adult 55+
- Lease To Own
- No HOA Fees
- Furnished
- Primary On Main
- Air Conditioning
- Seller Finance
- Green
- Fixer Upper
- Horse
- Golf
- Fireplace
- Deck
- Garage
- Basement
- Pool
Property vs Single Family Average in 80424
Price
Taxes
Year Built
Visits
 Copyright © 2026 Altitude MLS, Inc., a wholly owned subsidiary of Altitude REALTORS®. All rights reserved. The information being provided is for the consumer's non-commercial, personal use and may not be used for any purpose other than to identify prospective properties consumer may be interested in purchasing. The information provided is not guaranteed and should be independently verified. You may not reprint or redistribute the information, in whole or in part, without the expressed written
