
Address
181 Red Fox Court, Breckenridge, CO
Price
$ 2,395,000
Property Attributes
- MLS#S1070130
- TypeSingle Family
- Listing Status Active
- CountySUMMIT
- CityBreckenridge
- AreaBreckenridge
- Neighborhood39 DEGREES NORTH SUB
- Zip80424
- StyleSingleFamilyResidence
- Year Built1996
- Taxes$ 6237
- Price$ 2,395,000
- Bedrooms4
- Full Bathrooms5
- Half Bathrooms1
- Sqr Footage3353
- Lot Size0.54 Acres
Data Source:
Altitude MLS, Inc.
Property Description
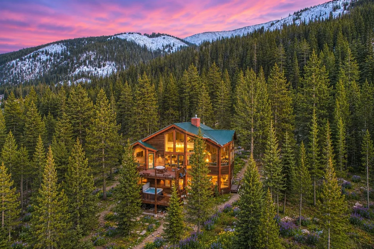
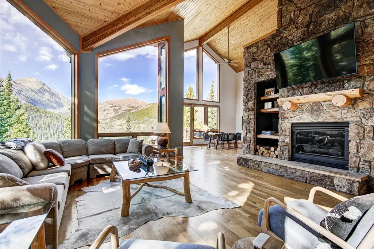
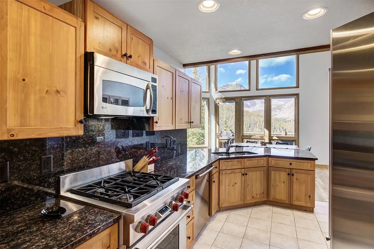
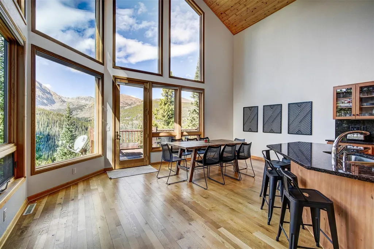
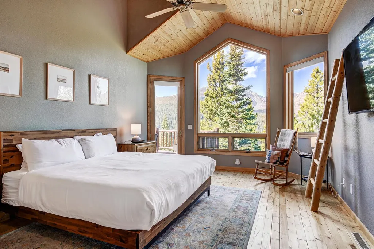
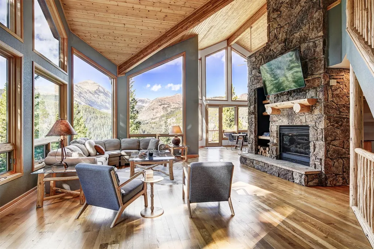
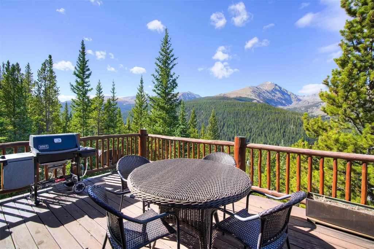
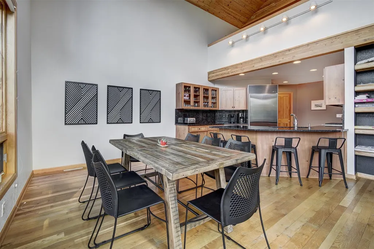
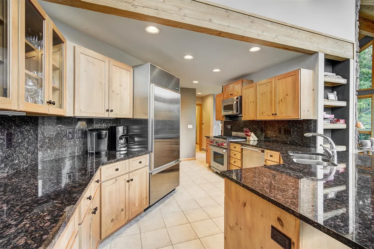
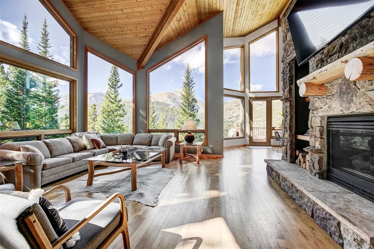
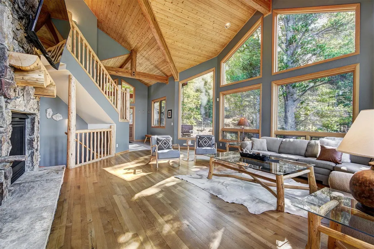
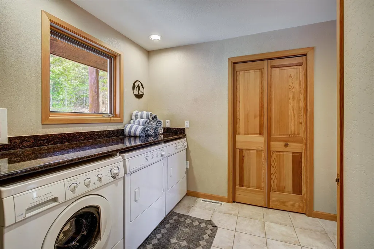
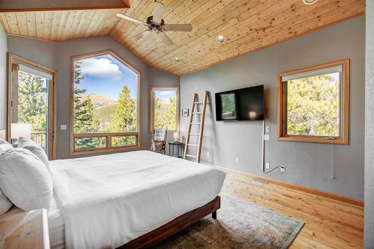
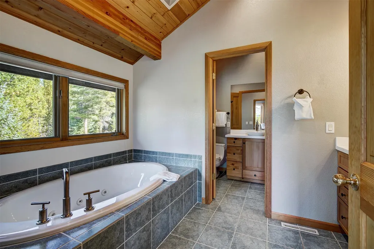
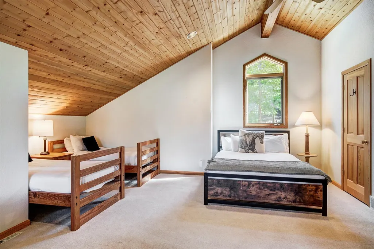
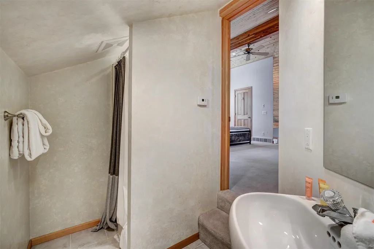
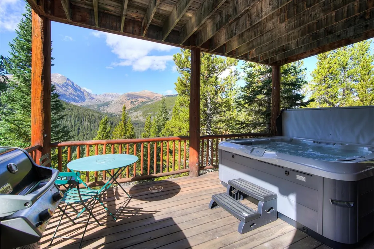
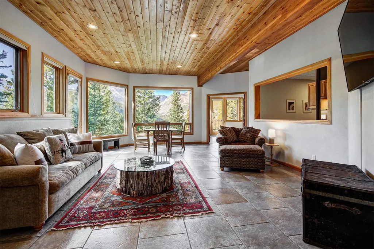
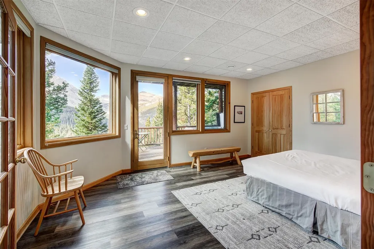
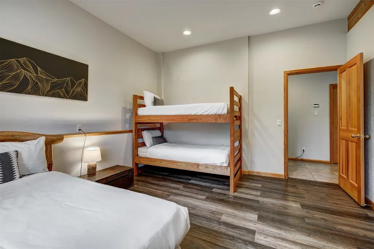
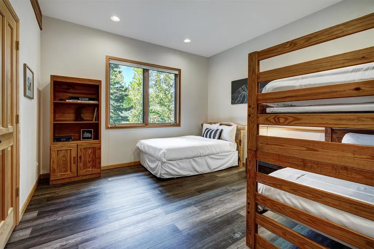
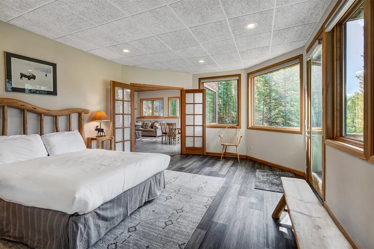
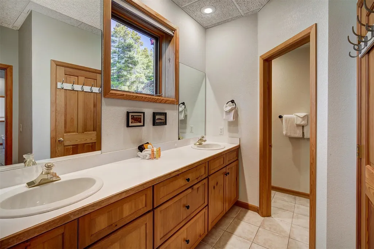
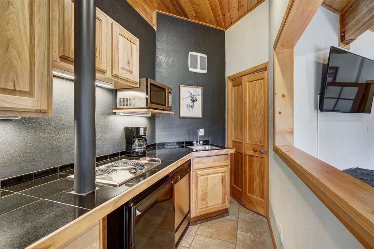
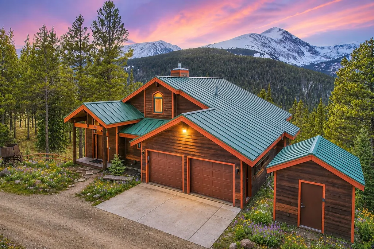
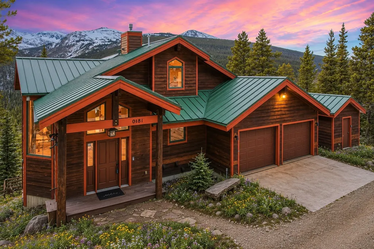
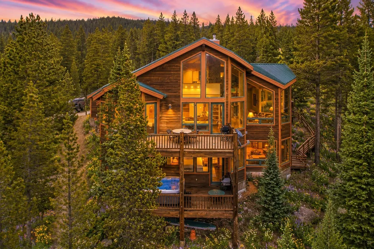
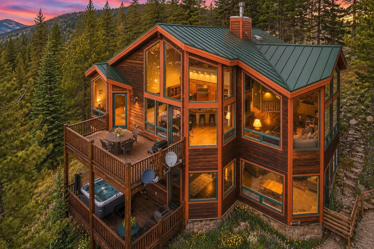
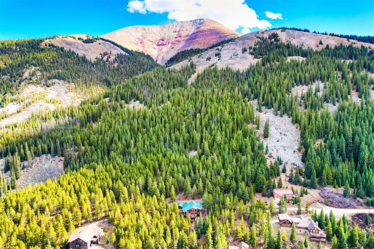
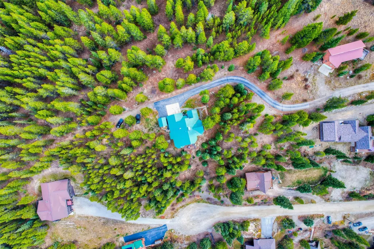
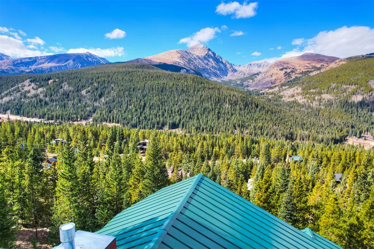
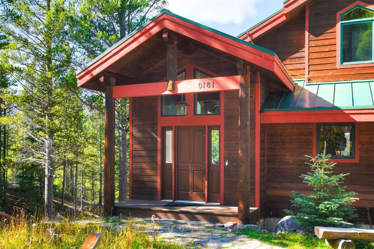
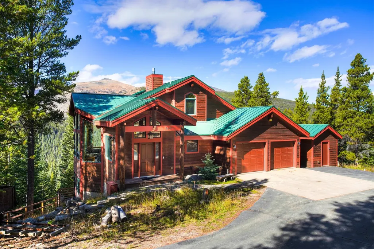
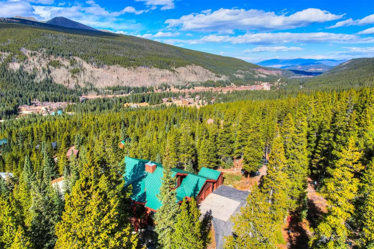
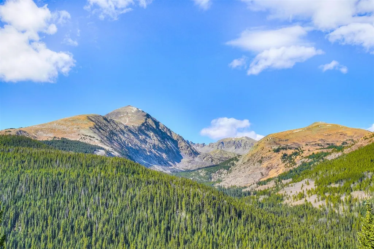
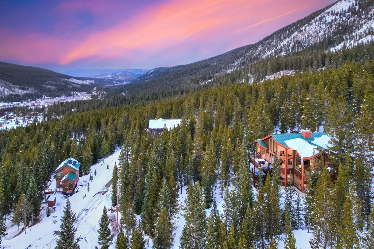
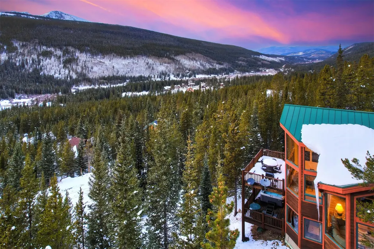
Welcome to your mountain sanctuary, offering some of the most breathtaking views in Breckenridge! This updated 3,353 sq. ft. home is in pristine condition and just 10 minutes from Breckenridge Resort. With 3 bedrooms plus a loft and 4 bathrooms, there’s plenty of room for family and friends. A flexible layout includes a second entrance with its own living area, 2 bedrooms, and a kitchenette—perfect for privacy or multi-generational living. The open living, dining, and kitchen area is ideal for entertaining, with a breakfast bar, Wolf and Sub-Zero appliances, and panoramic mountain views. Recent upgrades include a brand-new boiler and Jacuzzi (2023). Additional features include in-floor radiant heat, an alternate heating system with generator, a separate heated shed, and direct access to more than 300,000 acres of National Forest right out your back door. This is truly a retreat designed for both comfort and adventure.
| Price History | |
|---|---|
| 7/2/2026 | Listed $2,395,000 |
General Features
| Living Area | 3353.0 |
|---|---|
| Sewer | SepticTank |
| Heating | ForcedAir |
| Utilities | NaturalGasAvailable,SnowRemoval,TrashCollection,CableAvailable,SepticAvailable |
| Possession | DeliveryOfDeed |
| Roof | Asphalt |
| Appliances | Dryer,Dishwasher,Disposal,GasRange,Microwave,Refrigerator,Washer,WasherDryer |
| HOA Fee | 0.0 |
| Garage Spaces | 2.0 |
| Patio/Porch Features | Deck |
| Construction Materials | WoodSiding,WoodFrame |
| Exclusions | Do Not Know |
| Pets Allowed | Yes |
| Year Built | 1996 |
| View | Mountains,SouthernExposure,Valley,TreesWoods |
| Levels | ThreeOrMore,MultiSplit |
| Property Subtype | SingleFamilyResidence |
| Tax Year | 2025 |
| Current Use | Residential |
| Parcel Number | 2800883 |
| Community Features | TrailsPaths |
| County | Summit |
| New Construction | No |
| Property Type | Residential |
| HOA | No |
| Attached Garage | Yes |
| Subdivision Name | 39 DEGREES NORTH SUB |
| Garage Y/N | Yes |
| Building Features | NotApplicable |
| Full Baths | 3 |
| Status | Active |
| Directions | From Breckenridge,head south on CO-9. Turn left onto Quandary Road then right onto Range Road. At the Y in the road,stay left on County Road 629. 181 Red Fox Court will be on your left at a 180 switc |
| City | Breckenridge |
| Senior Community Y/N | No |
| Zoning Description | Single Family |
| MLS Area | Breckenridge |
| Lot Size Units | Acres |
| Lot Size Square Feet | 23522.4 |
| Carport Y/N | No |
| Spa Features | HotTub,SteamRoom |
| Green Building Verification Type | Unknown |
| Property Attached Y/N | No |
| Land Lease Y/N | No |
| Tax Annual Amount | 6237.39 |
| Home Warranty Y/N | No |
| Property Condition | Resale |
| Lease Renewal Y/N | No |
| MLS Area Minor | Breckenridge-Blue River |
| Additional Parcels Y/N | No |
| Lease Considered Y/N | No |
| Rent Control Y/N | No |
| Standard Status | Active |
| Occupancy Type | Tenant |
| Tax Lot | 58 |
| Property Sub Type Additional | SingleFamilyResidence |
| MobileHomeRemainsYN | No |
| PostalCity | Breckenridge |
| Legal Description | LOT 58 39 DEGREES NORTH SUB # 2 |
| AttributionContact | (970) 485-1831 |
Interior Features
| Interior Amenities | WetBar,CeilingFans,EntranceFoyer,EatInKitchen,Fireplace,HighCeilings,JettedTub,MainLevelPrimary,PrimarySuite,OpenFloorplan,CableTv,VaultedCeilings,WalkInClosets,UtilityRoom |
|---|---|
| Basement | ExteriorEntry,InteriorEntry,WalkOutAccess,Finished,Heated |
| Flooring | Carpet,Tile,Vinyl,Wood |
| Furnished Y/N | Partially |
| Total Fireplaces | 1 |
| Fireplace Features | Gas |
| Basement (Y/N) | Yes |
| Air Conditioning Y/N | No |
| Heating Y/N | Yes |
| Fireplace Y/N | Yes |
| Half Baths | 1 |
| 3/4 Baths | 2 |
| Laundry Features | MainLevel |
| Total Bedrooms | 4 |
| Room Type | FamilyRoom,GreatRoom,Loft,UtilityRoom |
| LivingAreaSource | PublicRecords |
| Total Baths | 6 |
Exterior Features
| Parking Features | Attached,Garage |
|---|---|
| Lot Features | BordersNationalForest |
| Water Source | Well |
| Lot Size Area | 0.54 |
| Foundation Details | Poured |
| Spa | Yes |
| Building Area Total | 3353.0 |
| Lot Size Acres | 0.54 |
| Road Surface Type | Dirt |
| Lot Size Source | PublicRecords |
| Waterfront Y/N | No |
| Crops Included Y/N | No |
| Horse Y/N | No |
| Irrigation Water Rights Y/N | No |
Amenities
- Foreclosure
- Views
- Short Sale
- New Construction
- Adult 55+
- Lease To Own
- No HOA Fees
- Furnished
- Primary On Main
- Air Conditioning
- Seller Finance
- Green
- Fixer Upper
- Horse
- Golf
- Fireplace
- Deck
- Garage
- Basement
- Pool
Property vs Single Family Average in 80424
Price
Taxes
Year Built
Visits
 Copyright © 2026 Altitude MLS, Inc., a wholly owned subsidiary of Altitude REALTORS®. All rights reserved. The information being provided is for the consumer's non-commercial, personal use and may not be used for any purpose other than to identify prospective properties consumer may be interested in purchasing. The information provided is not guaranteed and should be independently verified. You may not reprint or redistribute the information, in whole or in part, without the expressed written
