
Address
121 Shekel Lane, Breckenridge, CO
Price
$ 2,095,000
Property Attributes
- MLS#S1070478
- TypeSingle Family
- Listing Status Active
- CountySUMMIT
- CityBreckenridge
- AreaBreckenridge
- NeighborhoodSILVER SHEKEL SUB
- Zip80424
- StyleSingleFamilyResidence
- Year Built2014
- Taxes$ 9017
- Price$ 2,095,000
- Bedrooms6
- Full Bathrooms5
- Half Bathrooms0
- Sqr Footage3547
- Lot Size0.64 Acres
Data Source:
Altitude MLS, Inc.
Property Description
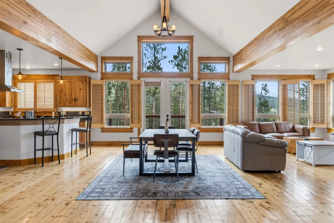
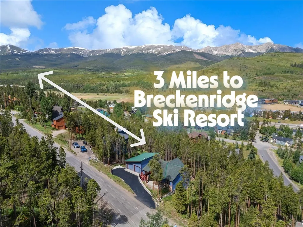
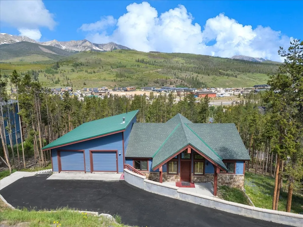
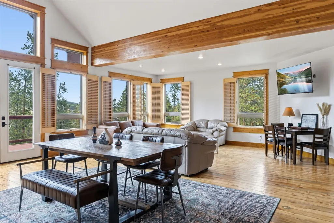
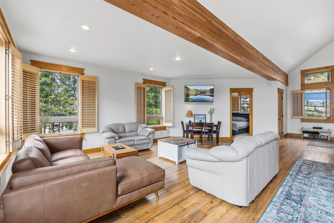
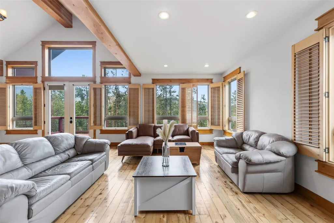
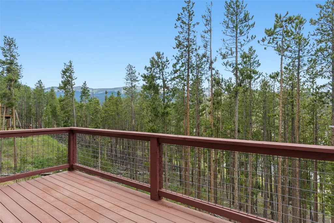
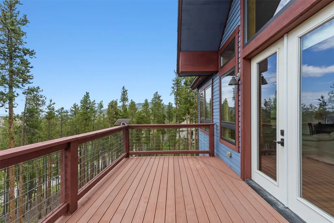
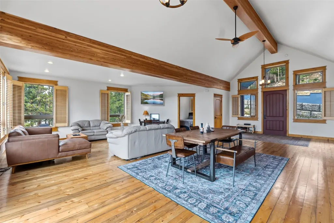
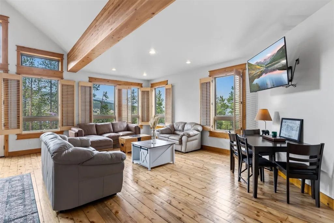
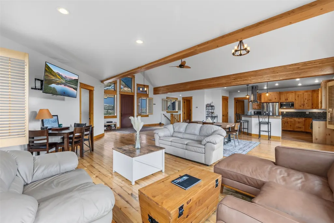
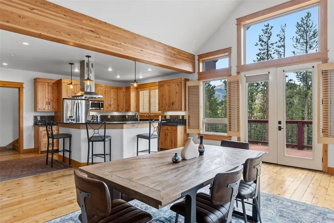
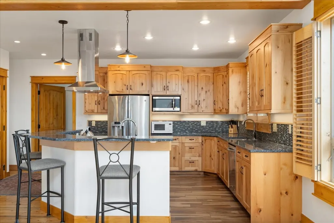
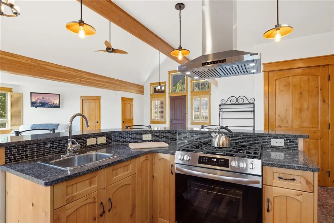
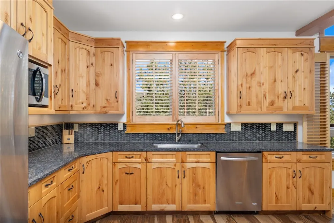
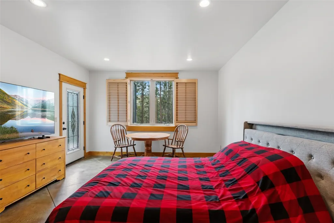
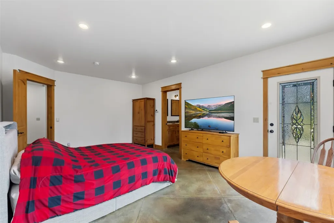
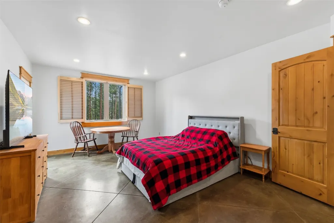
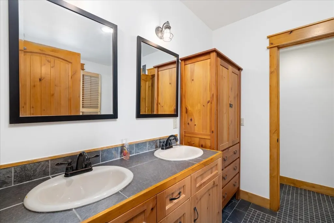
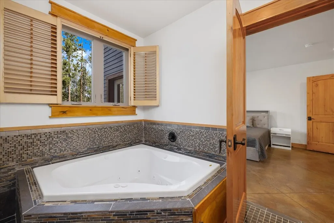
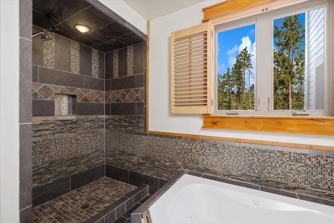
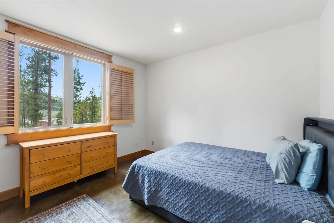
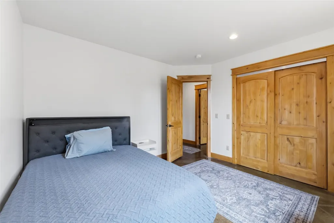
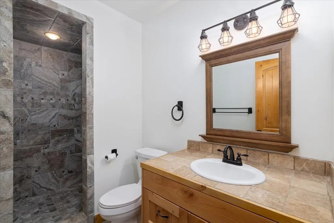
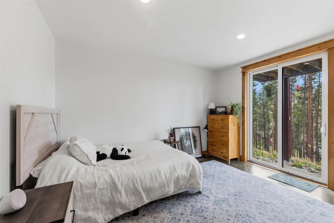
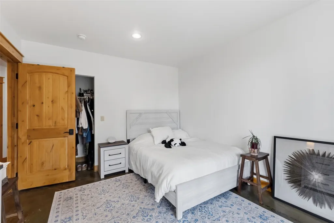
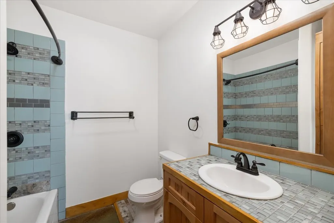
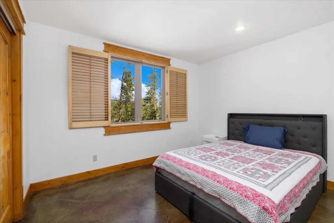
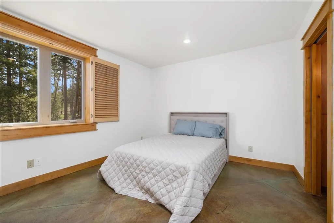
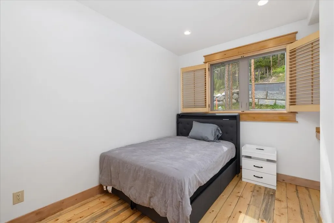
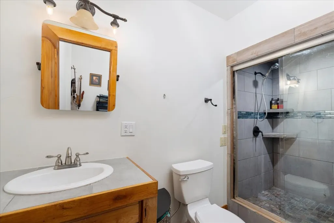
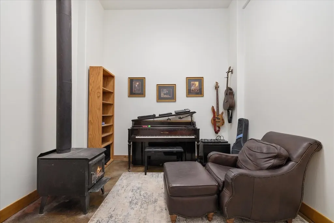
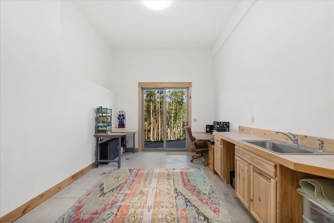
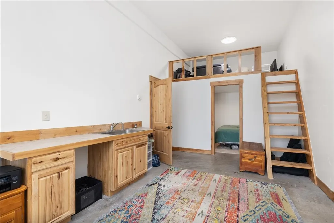
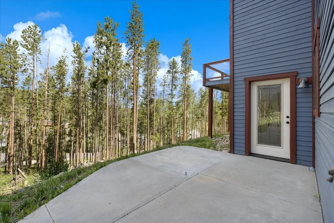
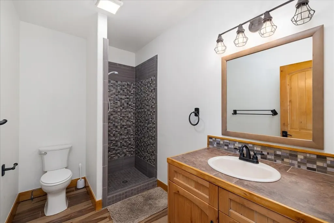
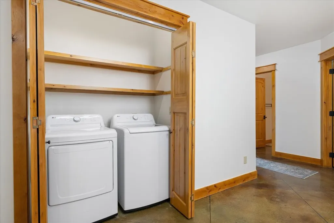
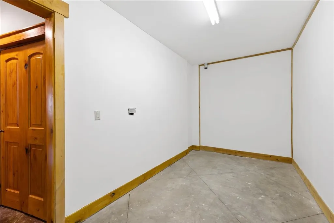
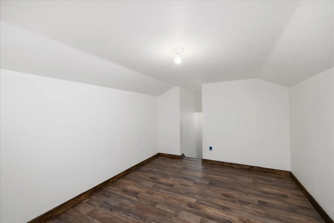
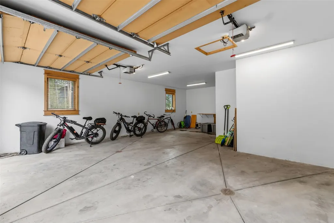
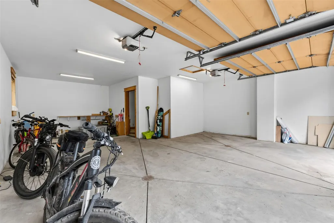
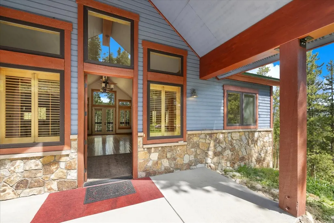
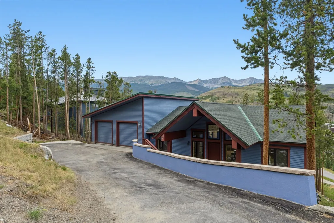
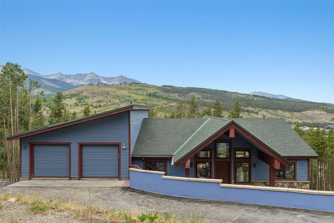
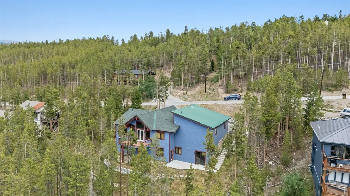
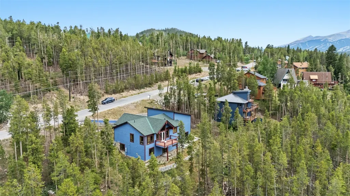
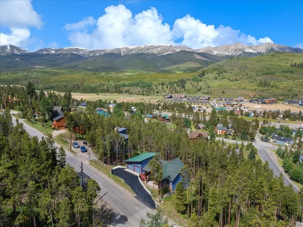
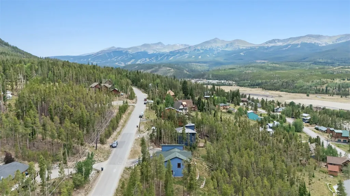
Quality-built, 12 year old home on a .64 acre lot, located just two miles from Main Street Breckenridge. With six bedrooms and five bathrooms, the home offers plenty of space for family and friends. Three finished bonus spaces, not included in the bedroom count, provide flexibility for a playroom, home gym, hobby room, additional storage, and/or an oversized laundry room. Interior finishes include stained concrete floors, blue-stained pine flooring, 8-foot solid alder doors, custom soft-close cabinetry, plantation shutters, and an oversized attached two-car garage with workshop space and floor drains. Tenmile Mountain Range views stretch from Breckenridge to Frisco. Enjoy this scenery from the living room, deck, and backyard while being just minutes from world-class skiing, dining, shopping, and hiking. Built for durability and efficiency, the home features steel and timber beam construction, a concrete foundation with engineered drainage, radiant in-floor heat, and low utility costs. Architectural plans also allow for the easy addition of a gas fireplace. Recent improvements include fresh exterior paint, a new concrete entryway, newly stained exterior doors and trim, a finished bonus room, and a brand-new stainless steel range and hood. The walk-out lower level features a hot tub patio with hookups, and a separate entrance offering lock-off potential. An exceptional opportunity to own a thoughtfully designed, quality-built home in one of Breckenridge's most desirable locations.
| Price History | |
|---|---|
| 7/19/2026 | Listed $2,095,000 |
General Features
| Living Area | 3547.0 |
|---|---|
| Sewer | Connected,PublicSewer |
| Heating | RadiantFloor,Radiant |
| Utilities | ElectricityAvailable,NaturalGasAvailable,SewerAvailable,SnowRemoval,TrashCollection,WaterAvailable,SewerConnected |
| Possession | DeliveryOfDeed |
| Roof | Architectural,Metal,Shingle |
| Appliances | Dryer,Dishwasher,Freezer,GasRange,GasWaterHeater,Microwave,Refrigerator,RangeHood,Washer,WasherDryer |
| HOA Fee | 0.0 |
| Garage Spaces | 2.0 |
| Patio/Porch Features | Deck,Patio |
| Construction Materials | Steel,WoodSiding |
| Exclusions | No |
| Pets Allowed | Yes |
| Year Built | 2014 |
| View | Mountains,SkiArea,TreesWoods |
| Levels | Two,MultiSplit |
| Property Subtype | SingleFamilyResidence |
| Tax Year | 2025 |
| Current Use | Residential |
| Parcel Number | 6514416 |
| Community Features | Golf,TrailsPaths,PublicTransportation |
| County | Summit |
| New Construction | No |
| Property Type | Residential |
| HOA | No |
| Attached Garage | No |
| Subdivision Name | SILVER SHEKEL SUB |
| Garage Y/N | Yes |
| Total Rooms | 7 |
| Full Baths | 2 |
| Status | Active |
| Directions | From Hwy. 9 in Breckenridge,turn East on roundabout onto Fairview Blvd. Left onto Silver Circle. Right onto Shekel Lane. Property is on the right,121 Shekel Lane. Park in driveway. |
| City | Breckenridge |
| Senior Community Y/N | No |
| Zoning Description | Single Family |
| MLS Area | Breckenridge |
| Lot Size Units | Acres |
| Lot Size Square Feet | 27878.4 |
| Carport Y/N | No |
| Green Building Verification Type | Unknown |
| Property Attached Y/N | No |
| Land Lease Y/N | No |
| Tax Annual Amount | 9017.78 |
| Home Warranty Y/N | No |
| Property Condition | Resale |
| Lease Renewal Y/N | No |
| MLS Area Minor | Breckenridge-Blue River |
| Additional Parcels Y/N | No |
| Lease Considered Y/N | No |
| Rent Control Y/N | No |
| Standard Status | Active |
| Occupancy Type | Tenant |
| Tax Lot | 2 |
| Property Sub Type Additional | SingleFamilyResidence |
| MobileHomeRemainsYN | No |
| PostalCity | Breckenridge |
| Legal Description | LOT 2 SILVER SHEKEL SUB # 2 |
| AttributionContact | (720) 240-7805 |
Interior Features
| Interior Amenities | JettedTub,SeeRemarks,VaultedCeilings |
|---|---|
| Basement | Finished |
| Flooring | Concrete,Tile,Wood |
| Furnished Y/N | Partially |
| Basement (Y/N) | Yes |
| Air Conditioning Y/N | No |
| Heating Y/N | Yes |
| Fireplace Y/N | No |
| 3/4 Baths | 3 |
| Total Bedrooms | 6 |
| Room Type | DiningRoom,EatInKitchen,FamilyRoom,GreatRoom |
| LivingAreaSource | Appraiser |
| Total Baths | 5 |
Exterior Features
| Parking Features | Attached,Garage |
|---|---|
| Lot Features | NearPublicTransit |
| Water Source | Public |
| Lot Size Area | 0.64 |
| Foundation Details | Poured |
| Spa | No |
| Building Area Total | 3547.0 |
| Lot Size Acres | 0.64 |
| Road Surface Type | Paved |
| Lot Size Source | PublicRecords |
| Waterfront Y/N | No |
| Crops Included Y/N | No |
| Horse Y/N | No |
| Irrigation Water Rights Y/N | No |
Amenities
- Foreclosure
- Views
- Short Sale
- New Construction
- Adult 55+
- Lease To Own
- No HOA Fees
- Furnished
- Primary On Main
- Air Conditioning
- Seller Finance
- Green
- Fixer Upper
- Horse
- Golf
- Fireplace
- Deck
- Garage
- Basement
- Pool
Property vs Single Family Average in 80424
Price
Taxes
Year Built
Visits
 Copyright © 2026 Altitude MLS, Inc., a wholly owned subsidiary of Altitude REALTORS®. All rights reserved. The information being provided is for the consumer's non-commercial, personal use and may not be used for any purpose other than to identify prospective properties consumer may be interested in purchasing. The information provided is not guaranteed and should be independently verified. You may not reprint or redistribute the information, in whole or in part, without the expressed written
