

Address
231 Fairview Boulevard, Breckenridge, CO
Price
$ 1,647,000
Property Attributes
- MLS#S1071426
- TypeSingle Family
- Listing Status Active
- CountySUMMIT
- CityBreckenridge
- AreaBreckenridge
- NeighborhoodSILVER SHEKEL SUB
- Zip80424
- StyleSingleFamilyResidence
- Year Built1993
- Taxes$ 5233
- Price$ 1,647,000
- Bedrooms3
- Full Bathrooms3
- Half Bathrooms0
- Sqr Footage3164
- Lot Size0.57 Acres
Data Source:
Altitude MLS, Inc.
Property Description
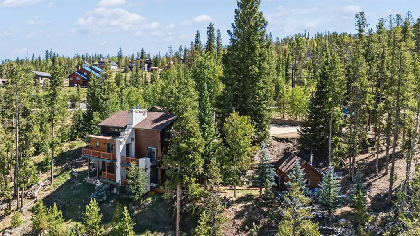
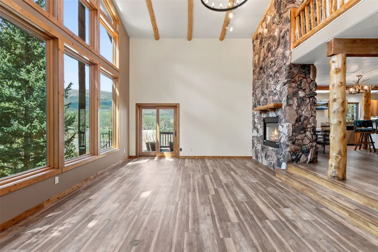
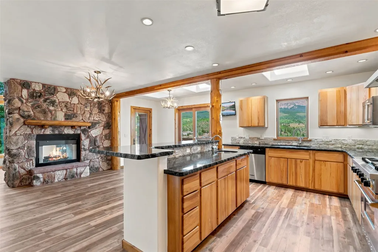
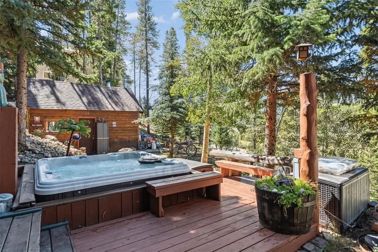
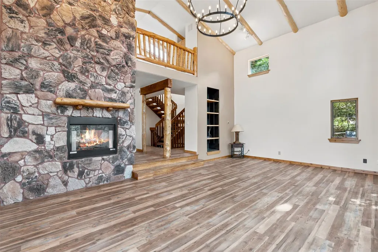
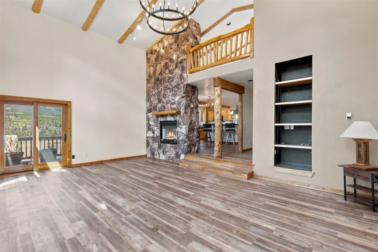
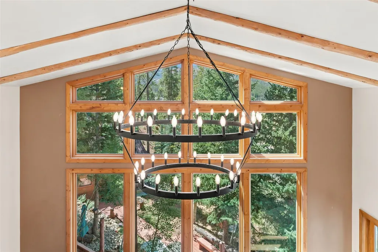
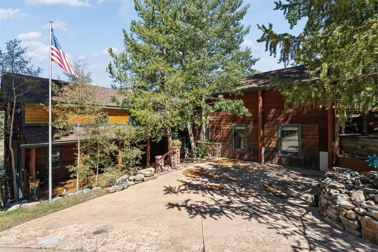
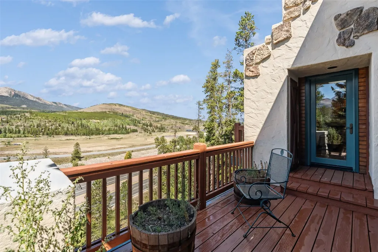
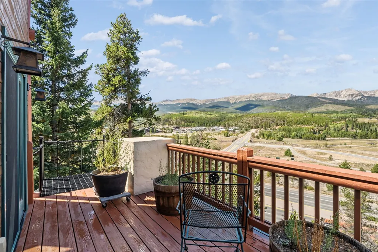
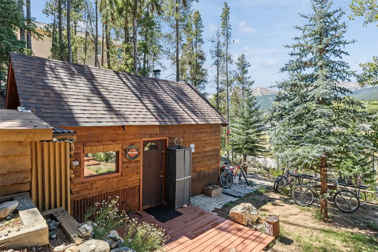
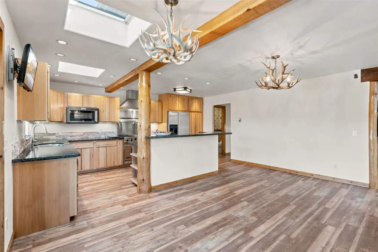
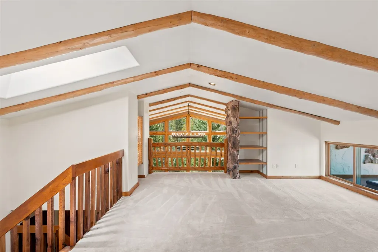
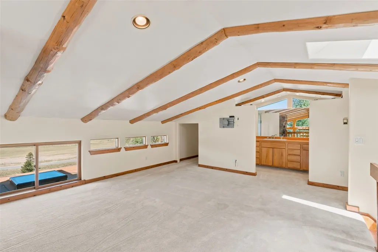
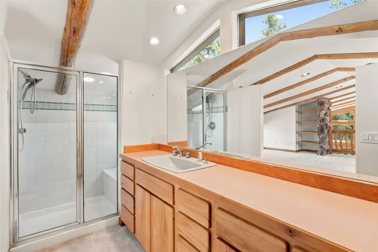
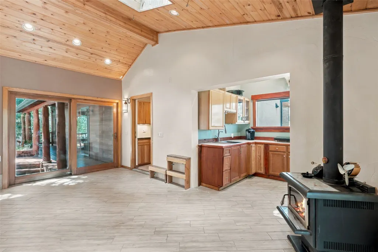
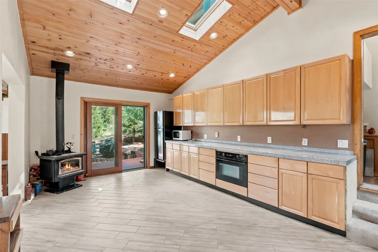
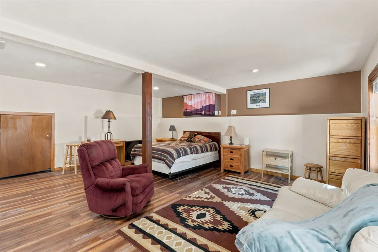
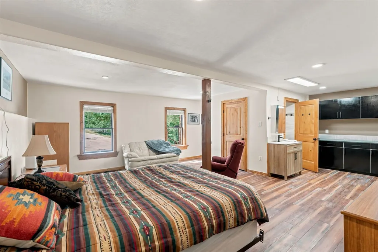
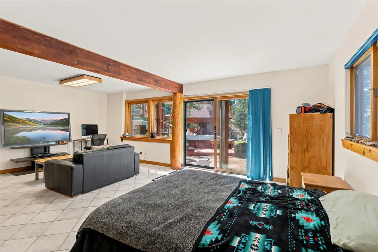
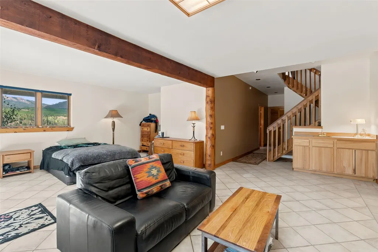
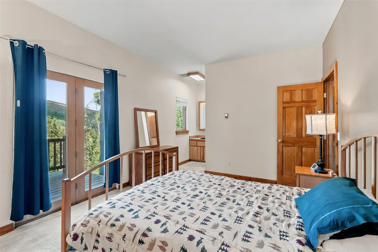
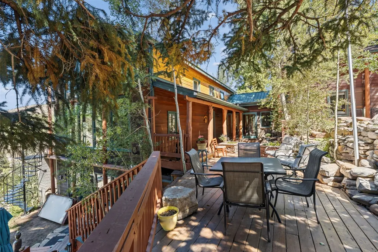
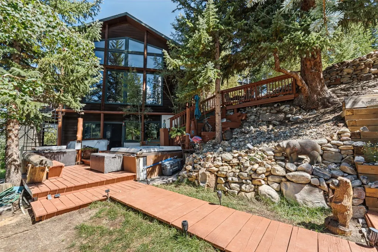
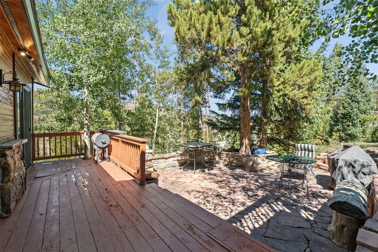
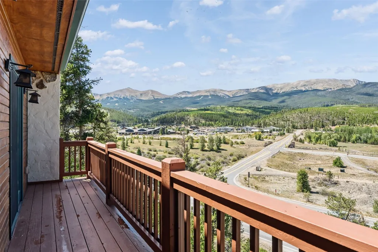
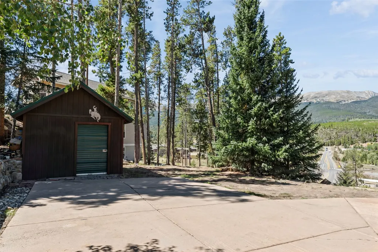
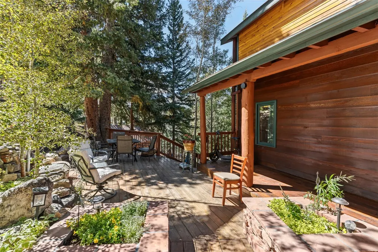
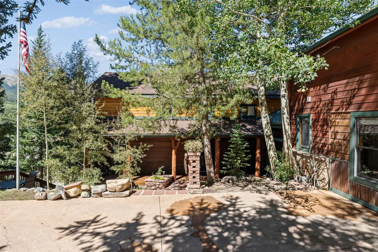
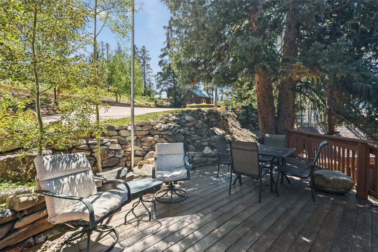
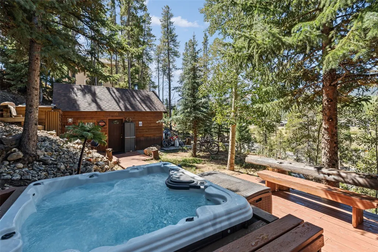
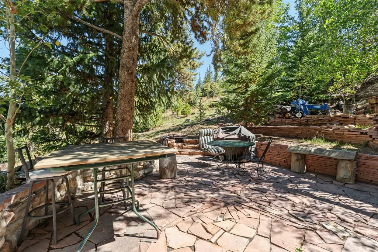
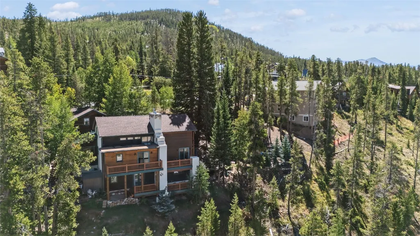
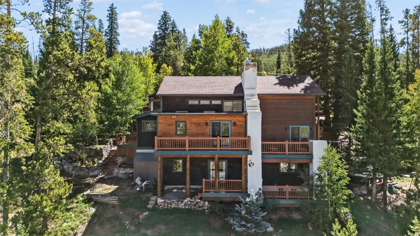
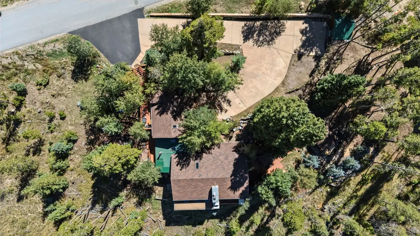
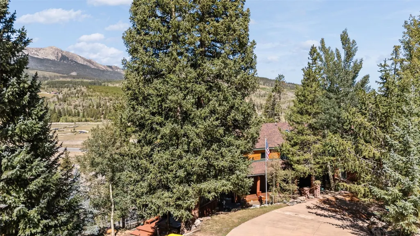
Big views, abundant sunshine, and tremendous flexibility define this spacious Silver Shekel home just north of Breckenridge. Designed to take advantage of its elevated setting, the home captures sweeping views of the Ten Mile Range from throughout the property—including directly from the kitchen. At the heart of the home is a dramatic, sun-filled great room with soaring ceilings, exposed log beams, a floor-to-ceiling stone fireplace, and an impressive wall of windows. The open kitchen connects naturally to the living spaces and features granite countertops with unique live-edge details, heated countertop areas, custom cabinetry, and a commercial-style gas range. Multiple living and recreation spaces provide plenty of room to spread out, while the flexible layout offers excellent income-producing opportunities, multi-generational living possibilities, or space for extended family and guests. Built with an insulated concrete form foundation, the home is exceptionally solid and well engineered. Outside, multiple decks and outdoor living areas are surrounded by mature aspens, pines, and towering Engelmann spruce. Enjoy the views, relax in the hot tub, or entertain among the trees. A separate cabin makes a great workshop, studio, or gear space, and the property offers room to explore adding a garage. Located close to hiking and biking trails and just minutes from downtown Breckenridge, this is a unique opportunity combining big views, sunshine, space, income potential, and true Colorado character.
| Price History | |
|---|---|
| 9/4/2026 | Listed $1,647,000 |
General Features
| Living Area | 3164.0 |
|---|---|
| Sewer | Connected,PublicSewer |
| Heating | RadiantFloor,Radiant,Wood |
| Utilities | CableAvailable,ElectricityAvailable,NaturalGasAvailable,HighSpeedInternetAvailable,PhoneAvailable,SewerAvailable,SnowRemoval,TrashCollection,WaterAvailable,SewerConnected |
| Possession | DeliveryOfDeed |
| Roof | Asphalt |
| Appliances | ElectricRange,GasCooktop,Microwave,Refrigerator,RangeHood,WarmingDrawer,Washer,Dryer,WasherDryer |
| HOA Fee | 50.0 |
| Patio/Porch Features | Deck |
| Construction Materials | Frame |
| Exclusions | No |
| Pets Allowed | Yes |
| Year Built | 1993 |
| View | Meadow,Mountains |
| Levels | ThreeOrMore |
| Property Subtype | SingleFamilyResidence |
| Tax Year | 2025 |
| Current Use | Residential |
| Parcel Number | 200364 |
| Community Features | Golf,TrailsPaths |
| Assoc Fee Paid Per | Annually |
| County | Summit |
| New Construction | No |
| Property Type | Residential |
| HOA | Yes |
| Attached Garage | No |
| Subdivision Name | SILVER SHEKEL SUB |
| Garage Y/N | No |
| Building Features | NotApplicable |
| Status | Active |
| Directions | From Breckenridge,head north on Hwy 9. Turn right on CR 400,then bear right onto Fairview Blvd. Follow Fairview Blvd to 231 Fairview Blvd. |
| City | Breckenridge |
| Senior Community Y/N | No |
| Zoning Description | Single Family |
| MLS Area | Breckenridge |
| Lot Size Units | Acres |
| Lot Size Square Feet | 24829.2 |
| Carport Y/N | No |
| Spa Features | HotTub |
| Green Building Verification Type | None |
| Property Attached Y/N | No |
| Land Lease Y/N | No |
| Tax Annual Amount | 5233.79 |
| Home Warranty Y/N | No |
| Property Condition | Resale |
| Lease Renewal Y/N | No |
| MLS Area Minor | Breckenridge-Blue River |
| Additional Parcels Y/N | No |
| Lease Considered Y/N | No |
| Rent Control Y/N | No |
| Virtual Tour | https://dawson-harper.aryeo.com/sites/eygjbbgg/unbranded |
| Standard Status | Active |
| Occupancy Type | Owner |
| Tax Lot | 28 |
| Property Sub Type Additional | SingleFamilyResidence |
| MobileHomeRemainsYN | No |
| PostalCity | Breckenridge |
| Legal Description | LOT 28 SILVER SHEKEL SUB # 1 |
| AttributionContact | (970) 485-1167 |
Interior Features
| Interior Amenities | Fireplace |
|---|---|
| Basement | Finished |
| Flooring | Carpet,LuxuryVinyl,LuxuryVinylTile,Tile |
| Furnished Y/N | Unfurnished |
| Fireplace Features | Gas |
| Basement (Y/N) | Yes |
| Air Conditioning Y/N | No |
| Heating Y/N | Yes |
| Fireplace Y/N | Yes |
| 3/4 Baths | 3 |
| Laundry Features | LaundryCloset |
| Total Bedrooms | 3 |
| Room Type | Recreation |
| LivingAreaSource | PublicRecords |
| Total Baths | 3 |
Exterior Features
| Parking Features | ParkingPad |
|---|---|
| Lot Features | SeeRemarks |
| Water Source | Public |
| Lot Size Area | 0.57 |
| Spa | Yes |
| Building Area Total | 3164.0 |
| Lot Size Acres | 0.57 |
| Road Surface Type | Paved |
| Lot Size Source | PublicRecords |
| Waterfront Y/N | No |
| Crops Included Y/N | No |
| Horse Y/N | No |
| Irrigation Water Rights Y/N | No |
Amenities
- Foreclosure
- Views
- Short Sale
- New Construction
- Adult 55+
- Lease To Own
- No HOA Fees
- Furnished
- Primary On Main
- Air Conditioning
- Seller Finance
- Green
- Fixer Upper
- Horse
- Golf
- Fireplace
- Deck
- Garage
- Basement
- Pool
Property vs Single Family Average in 80424
Price
Taxes
Year Built
Visits
 Copyright © 2026 Altitude MLS, Inc., a wholly owned subsidiary of Altitude REALTORS®. All rights reserved. The information being provided is for the consumer's non-commercial, personal use and may not be used for any purpose other than to identify prospective properties consumer may be interested in purchasing. The information provided is not guaranteed and should be independently verified. You may not reprint or redistribute the information, in whole or in part, without the expressed written
